S&A House — Andrew Taberner Architects

Bath – England
LOCATION:
Wandsworth
CATEGORY:
Residential
YEAR:
2026
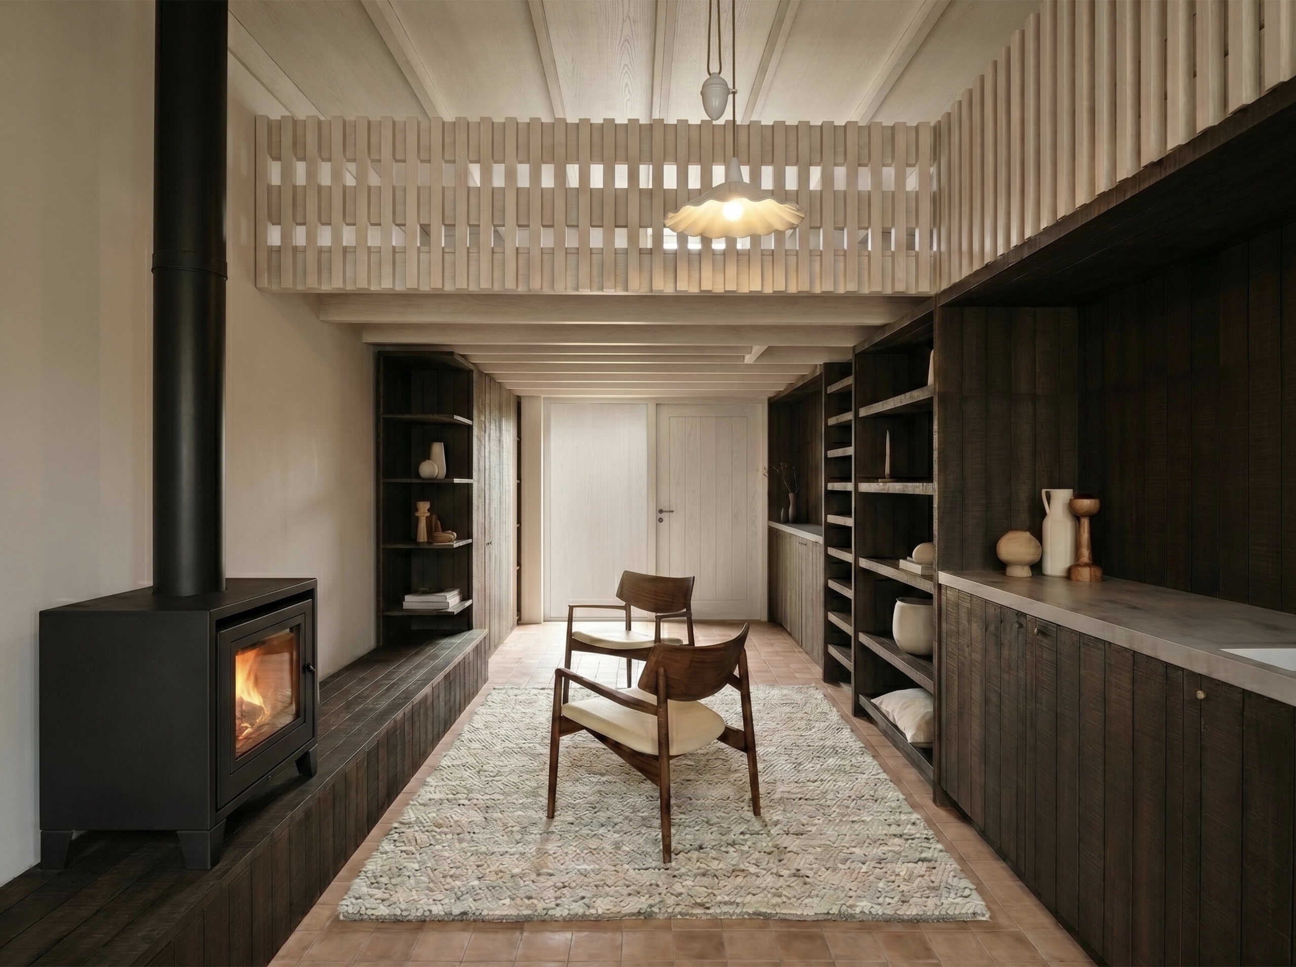
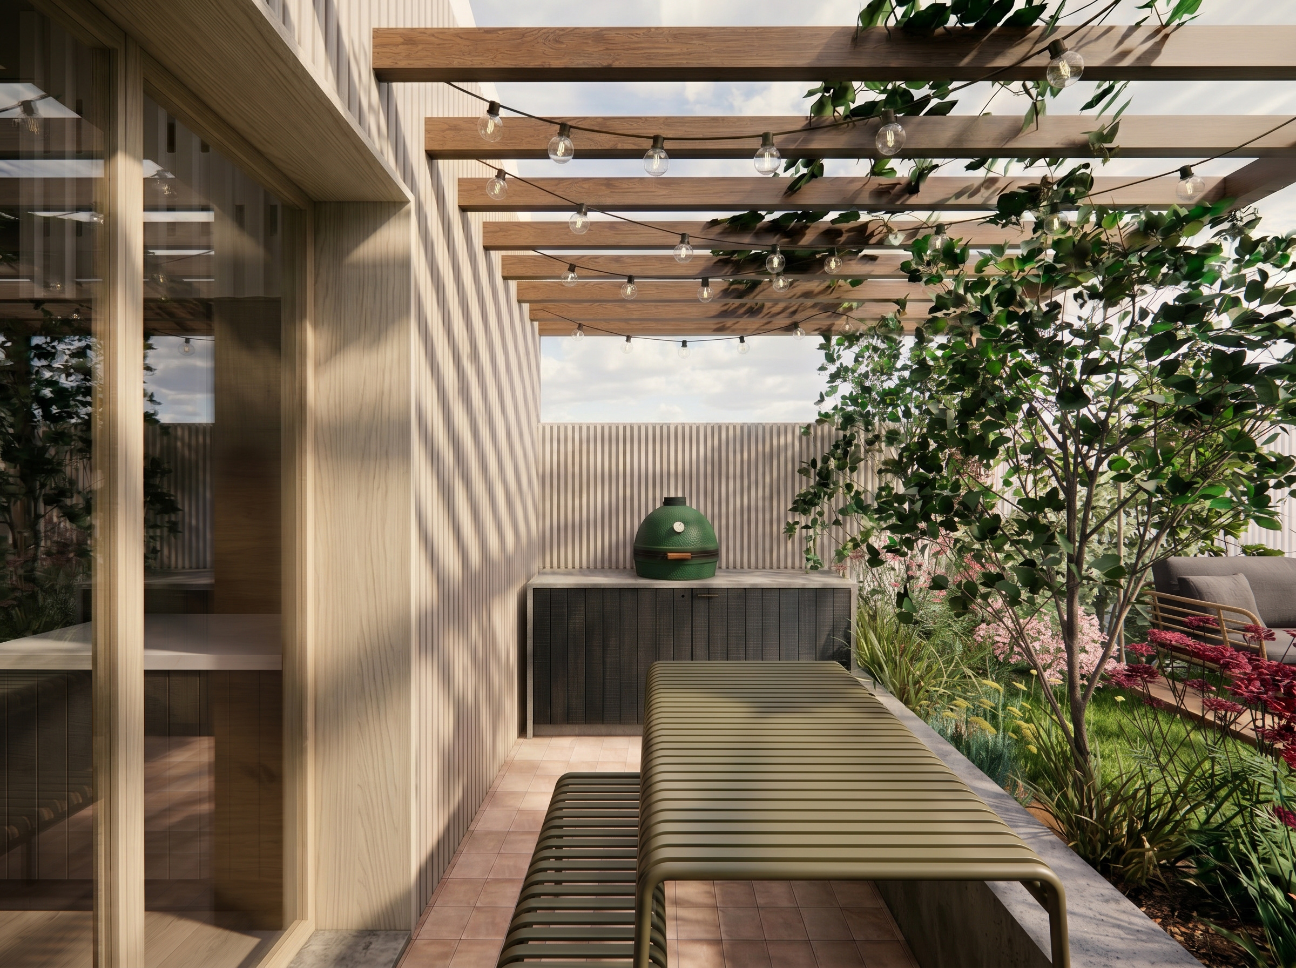
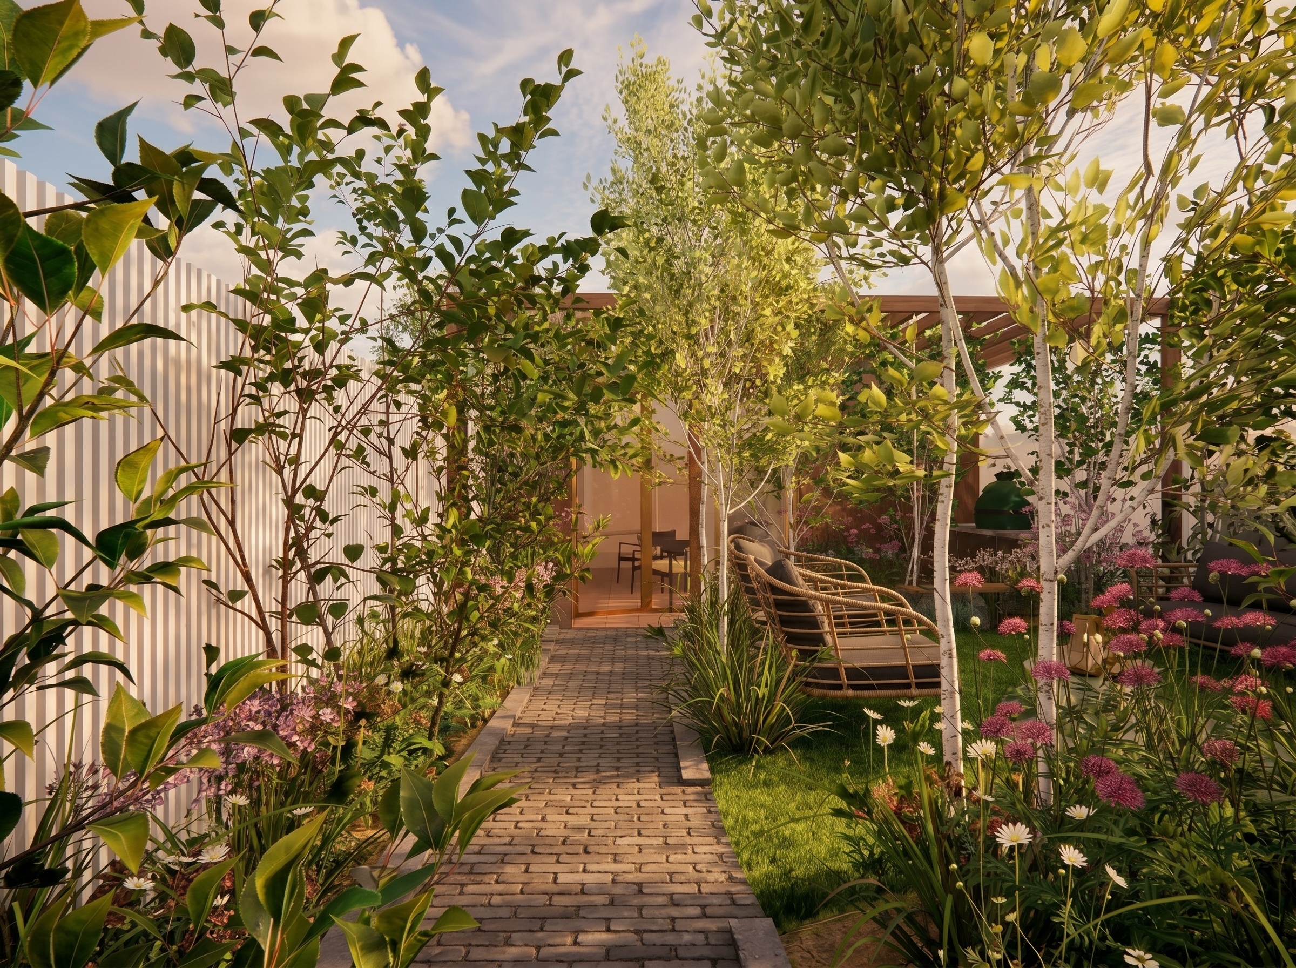
A comprehensive refurbishment of an existing garage building and reconfiguration of a family home in Wandsworth, alongside a new landscape design, with a focus on creating a cohesive and flexible arrangement across house, outbuilding, and garden.
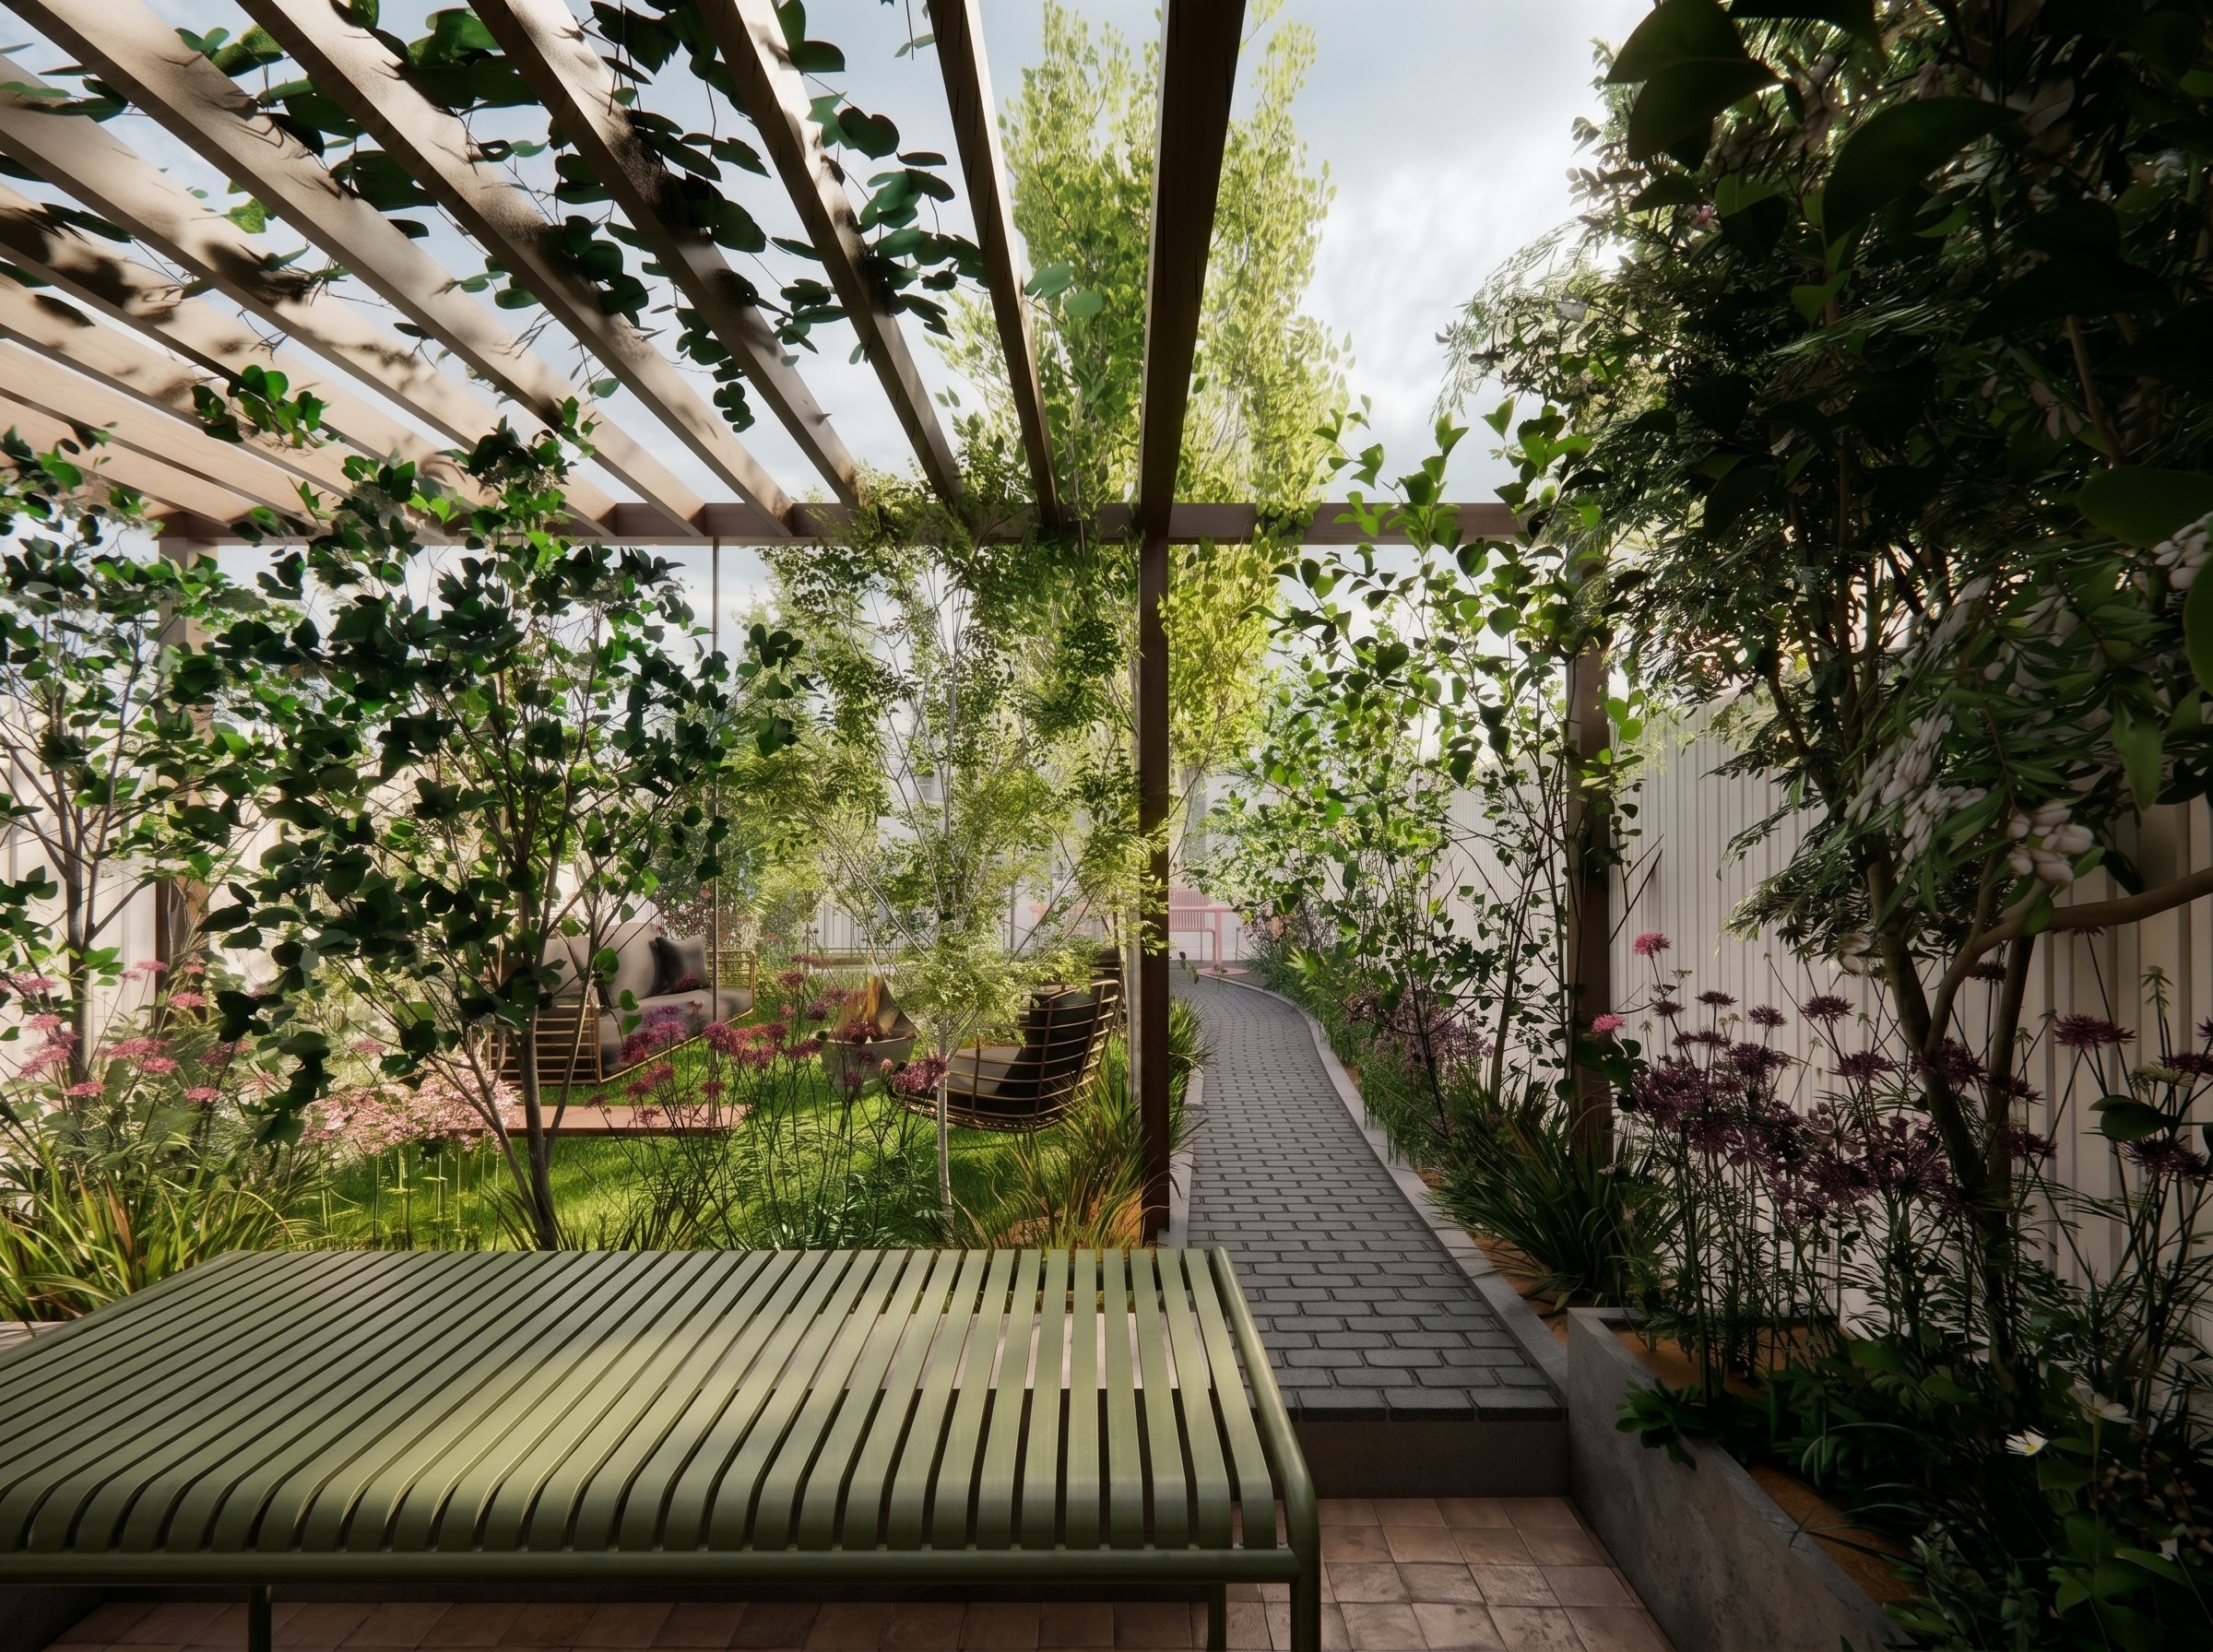
The proposal rethinks the relationship between internal and external spaces, shaping the garden as a series of distinct yet connected zones for entertaining, play, and quieter moments of retreat. Each area is designed to support everyday family life in a simple and considered way.
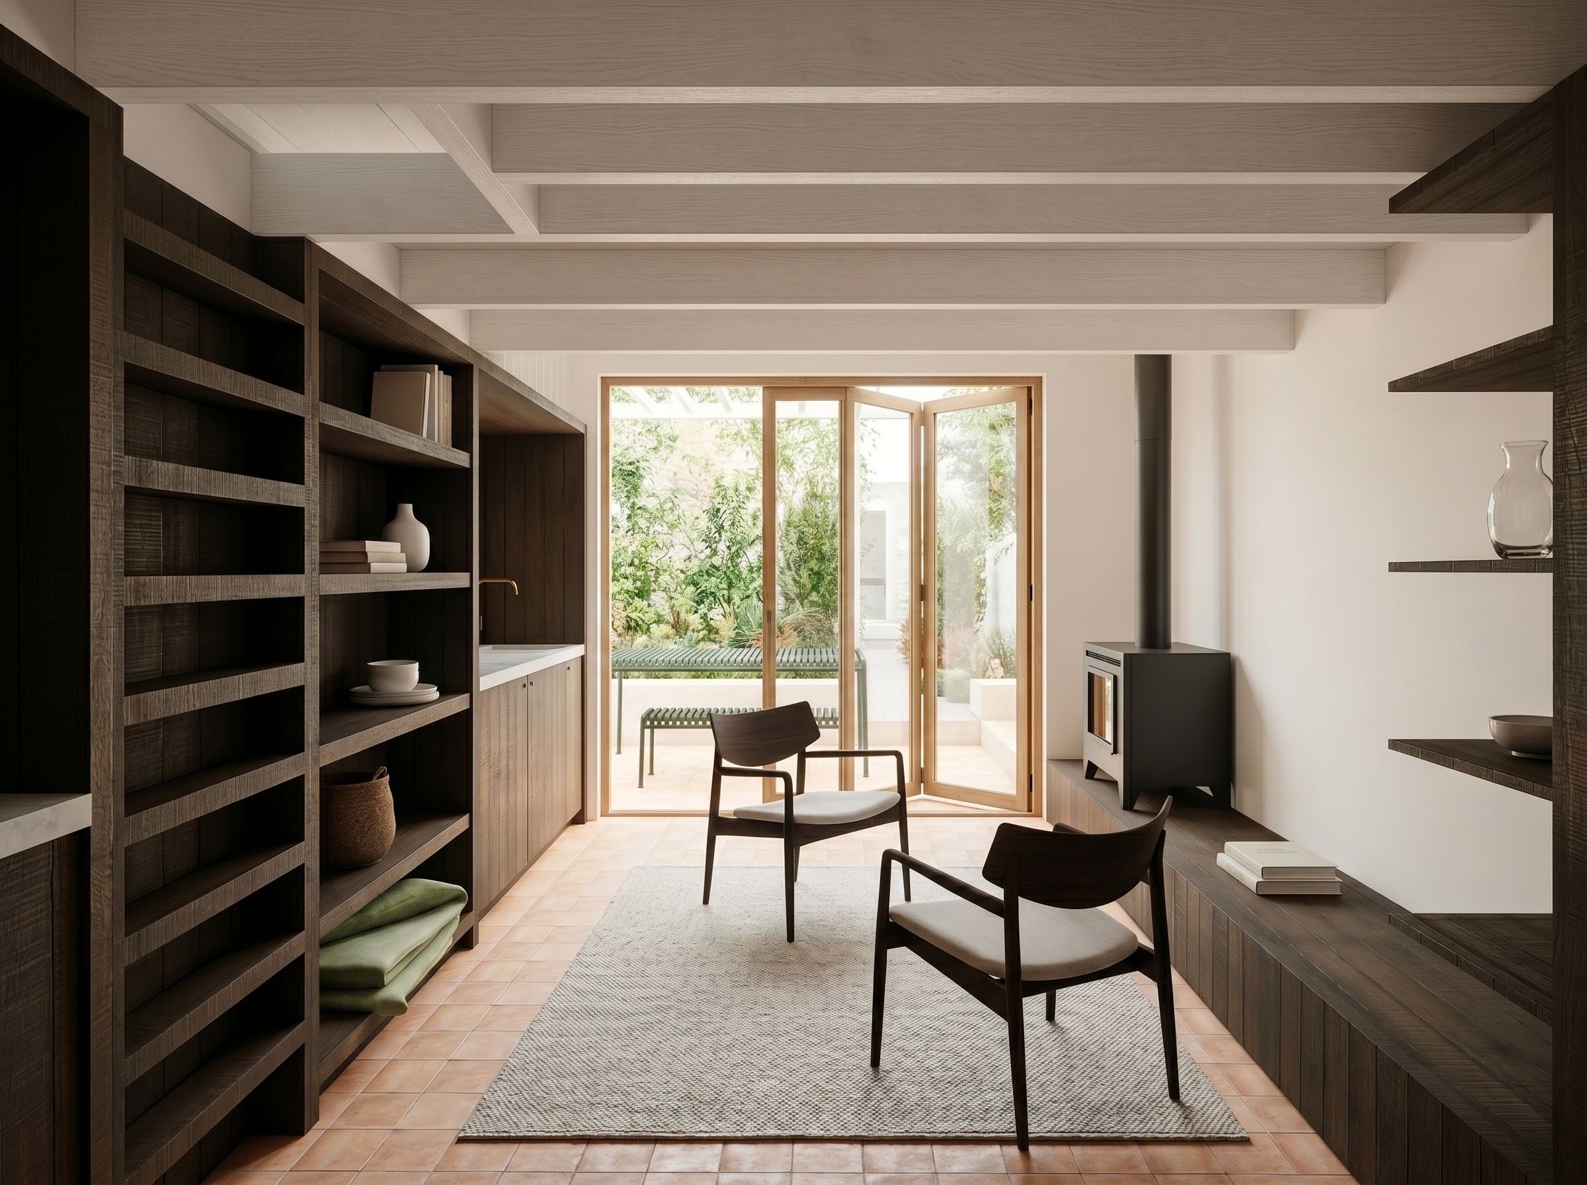
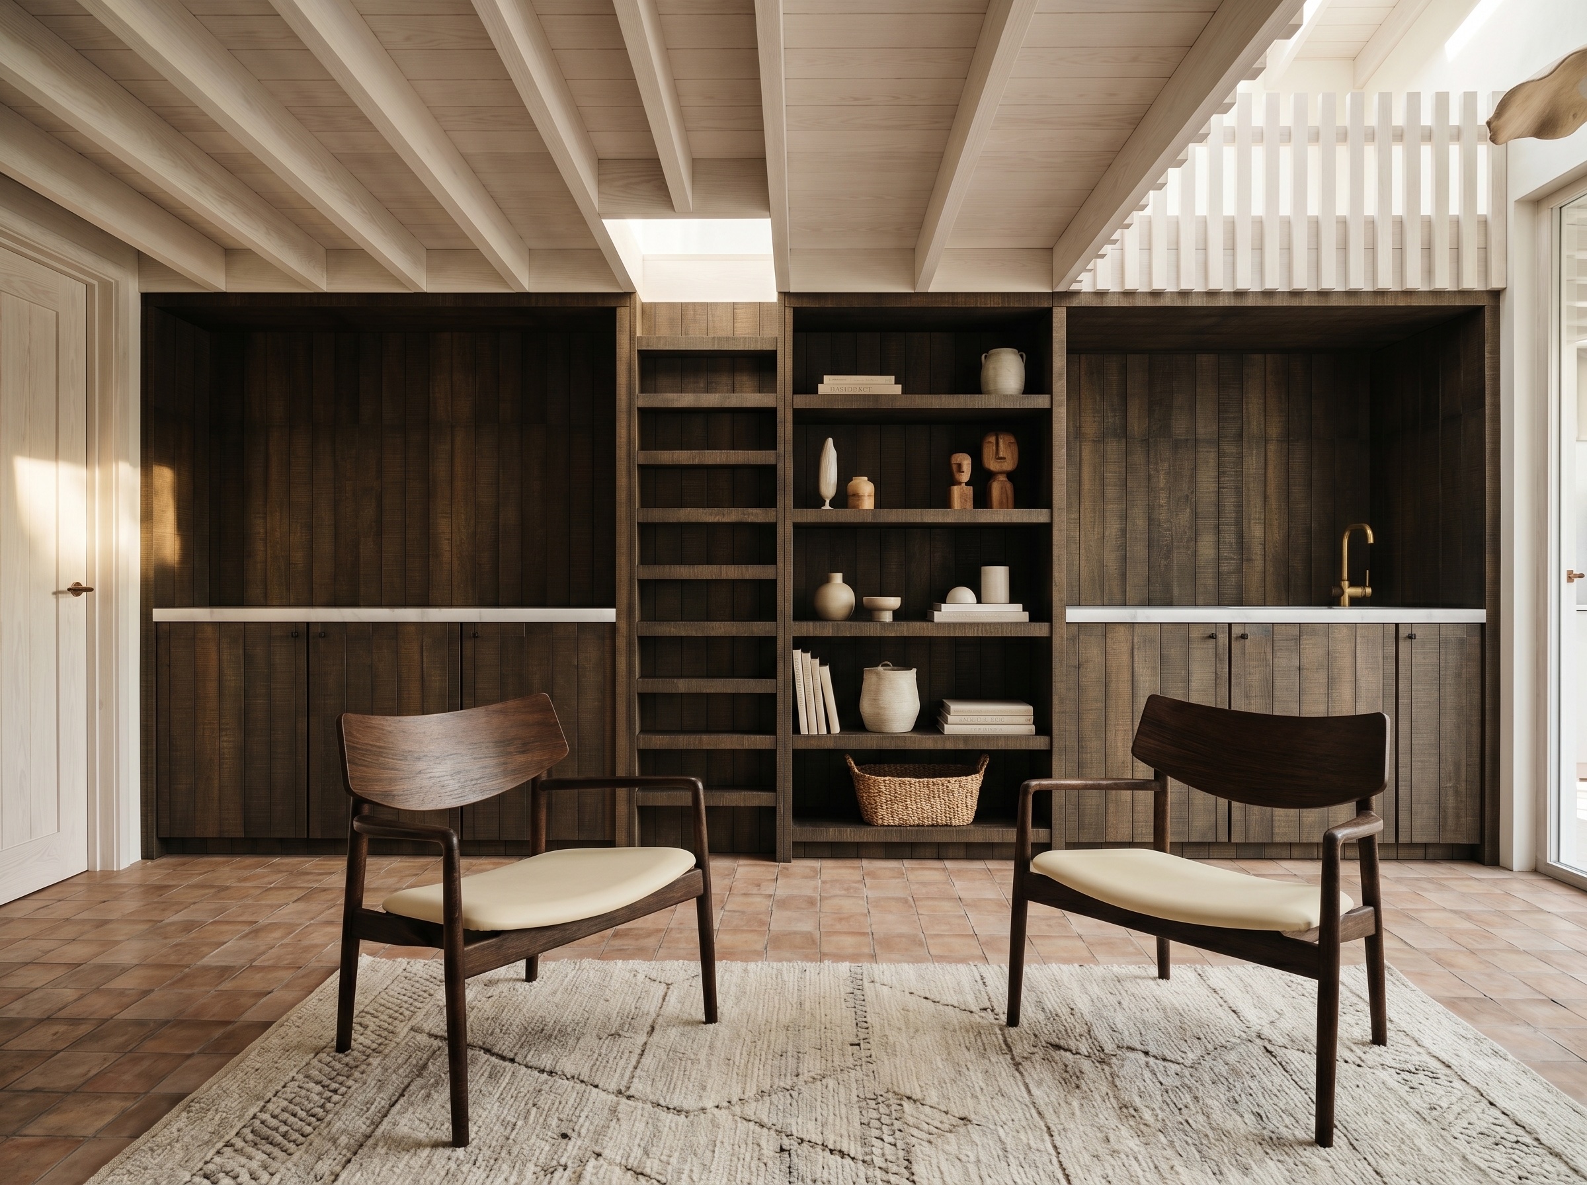
The existing garage is converted into a flexible outbuilding, accommodating a shower room, kitchenette, and storage, with a mezzanine level above providing a dedicated space for children to play and spend time.
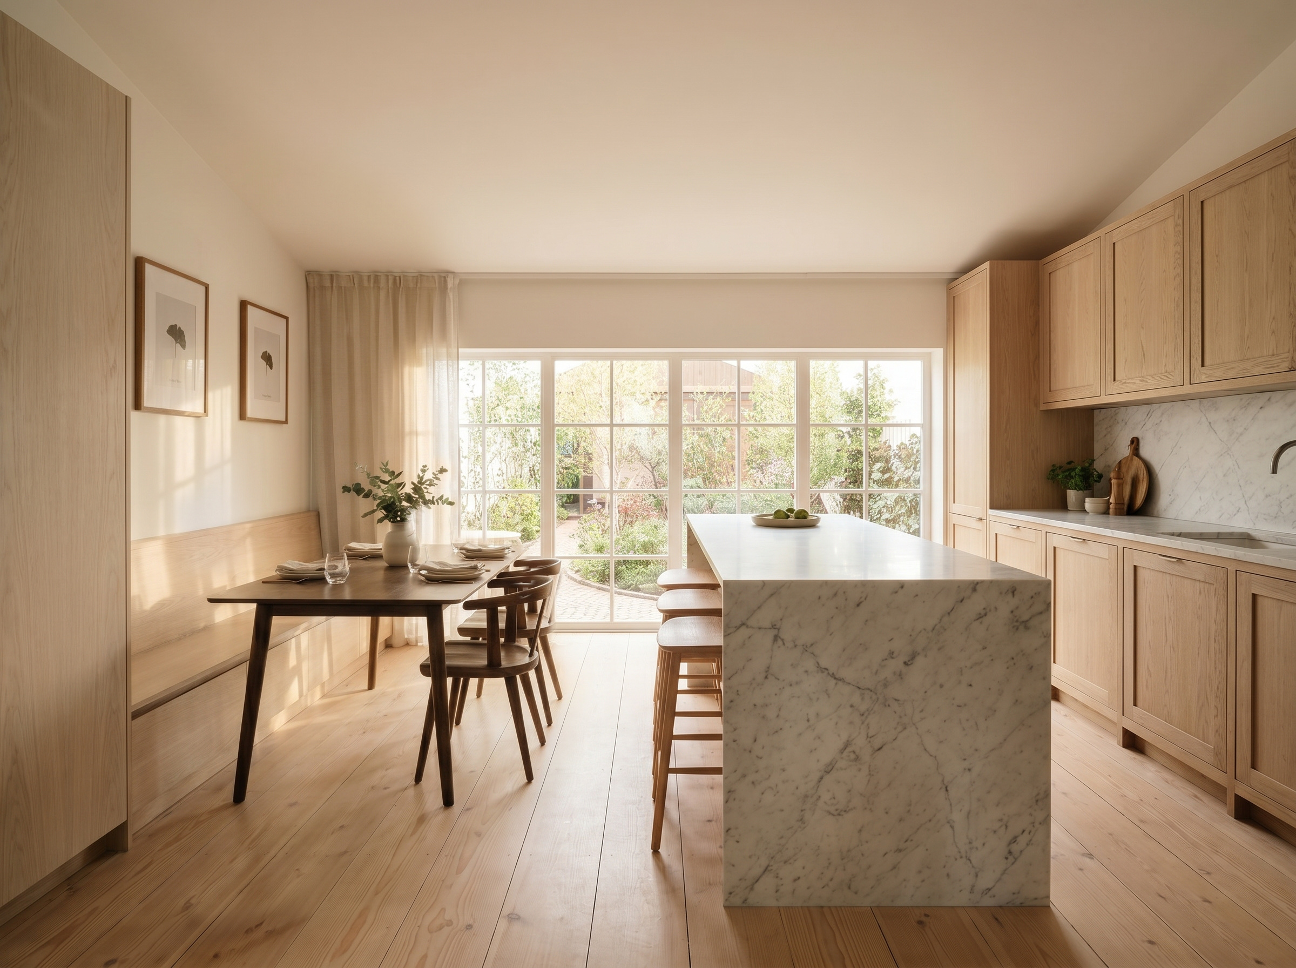
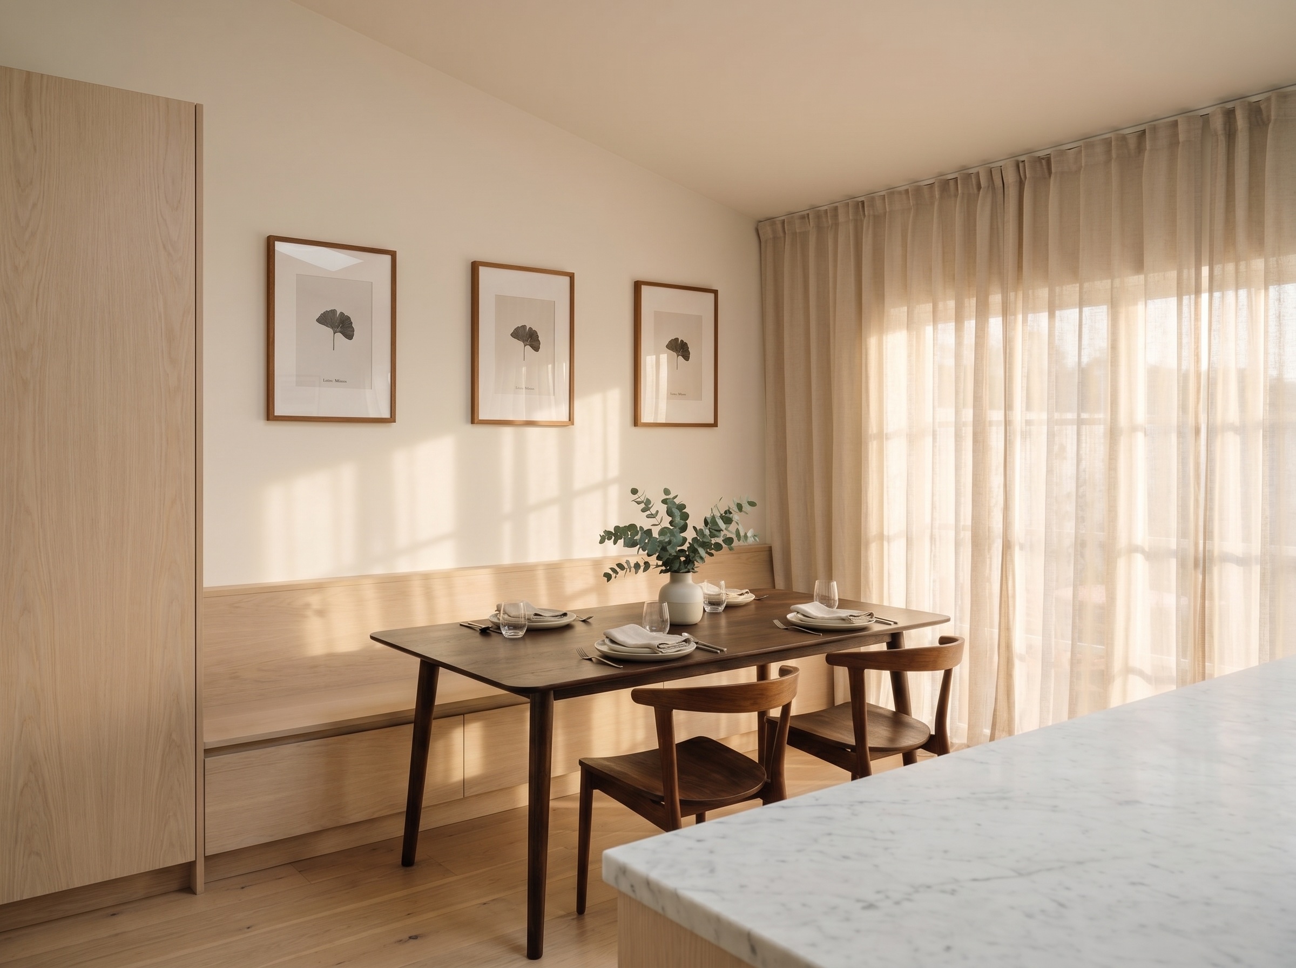
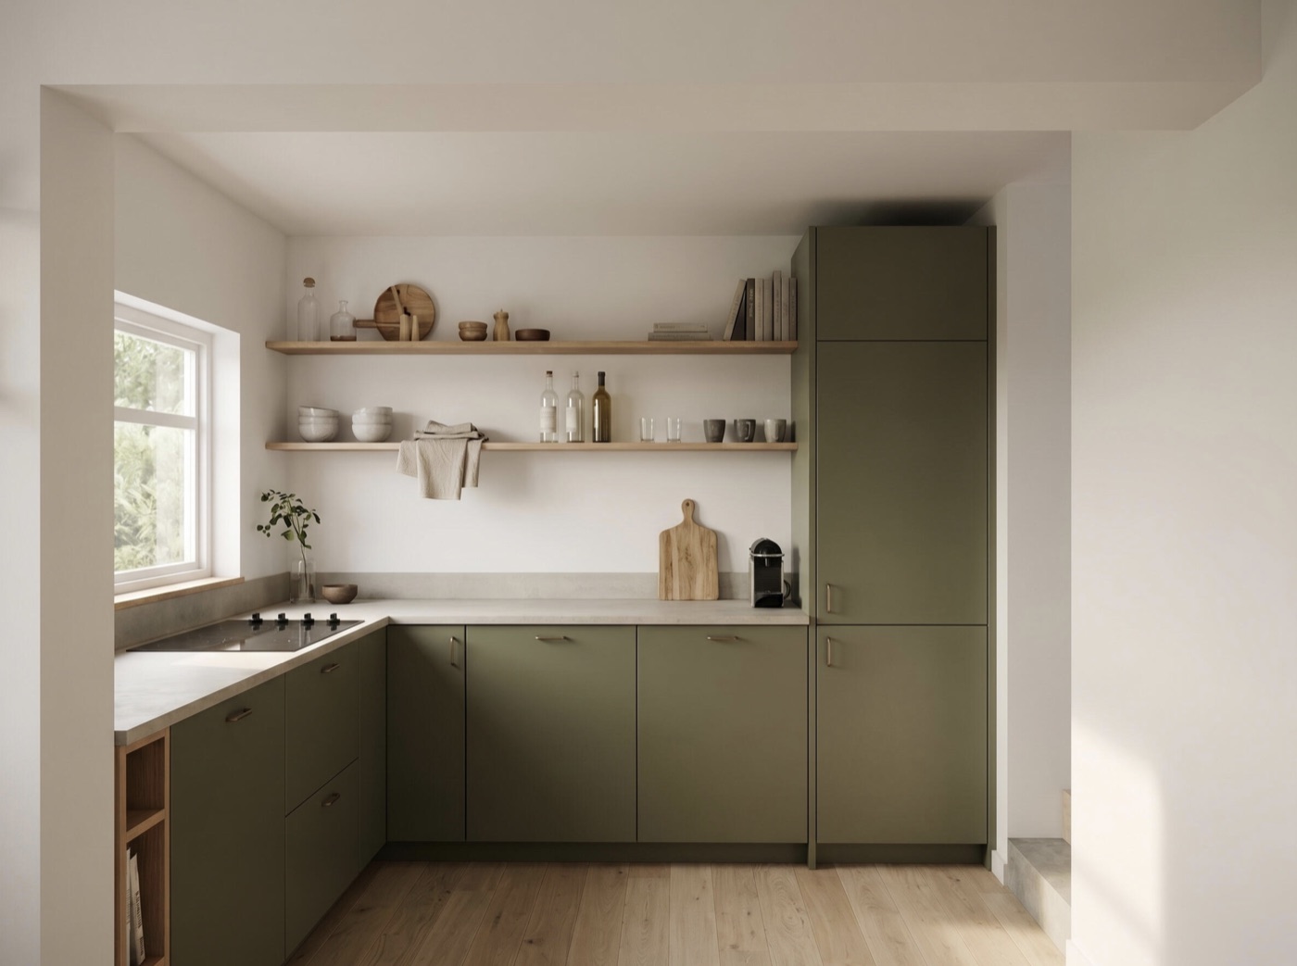
Within the main house, new glazed doors are introduced to draw natural light deeper into the plan and strengthen the connection to the garden. The kitchen and dining areas are relocated and reorganised to create a more coherent and functional living space, designed to support daily routines and informal gathering.
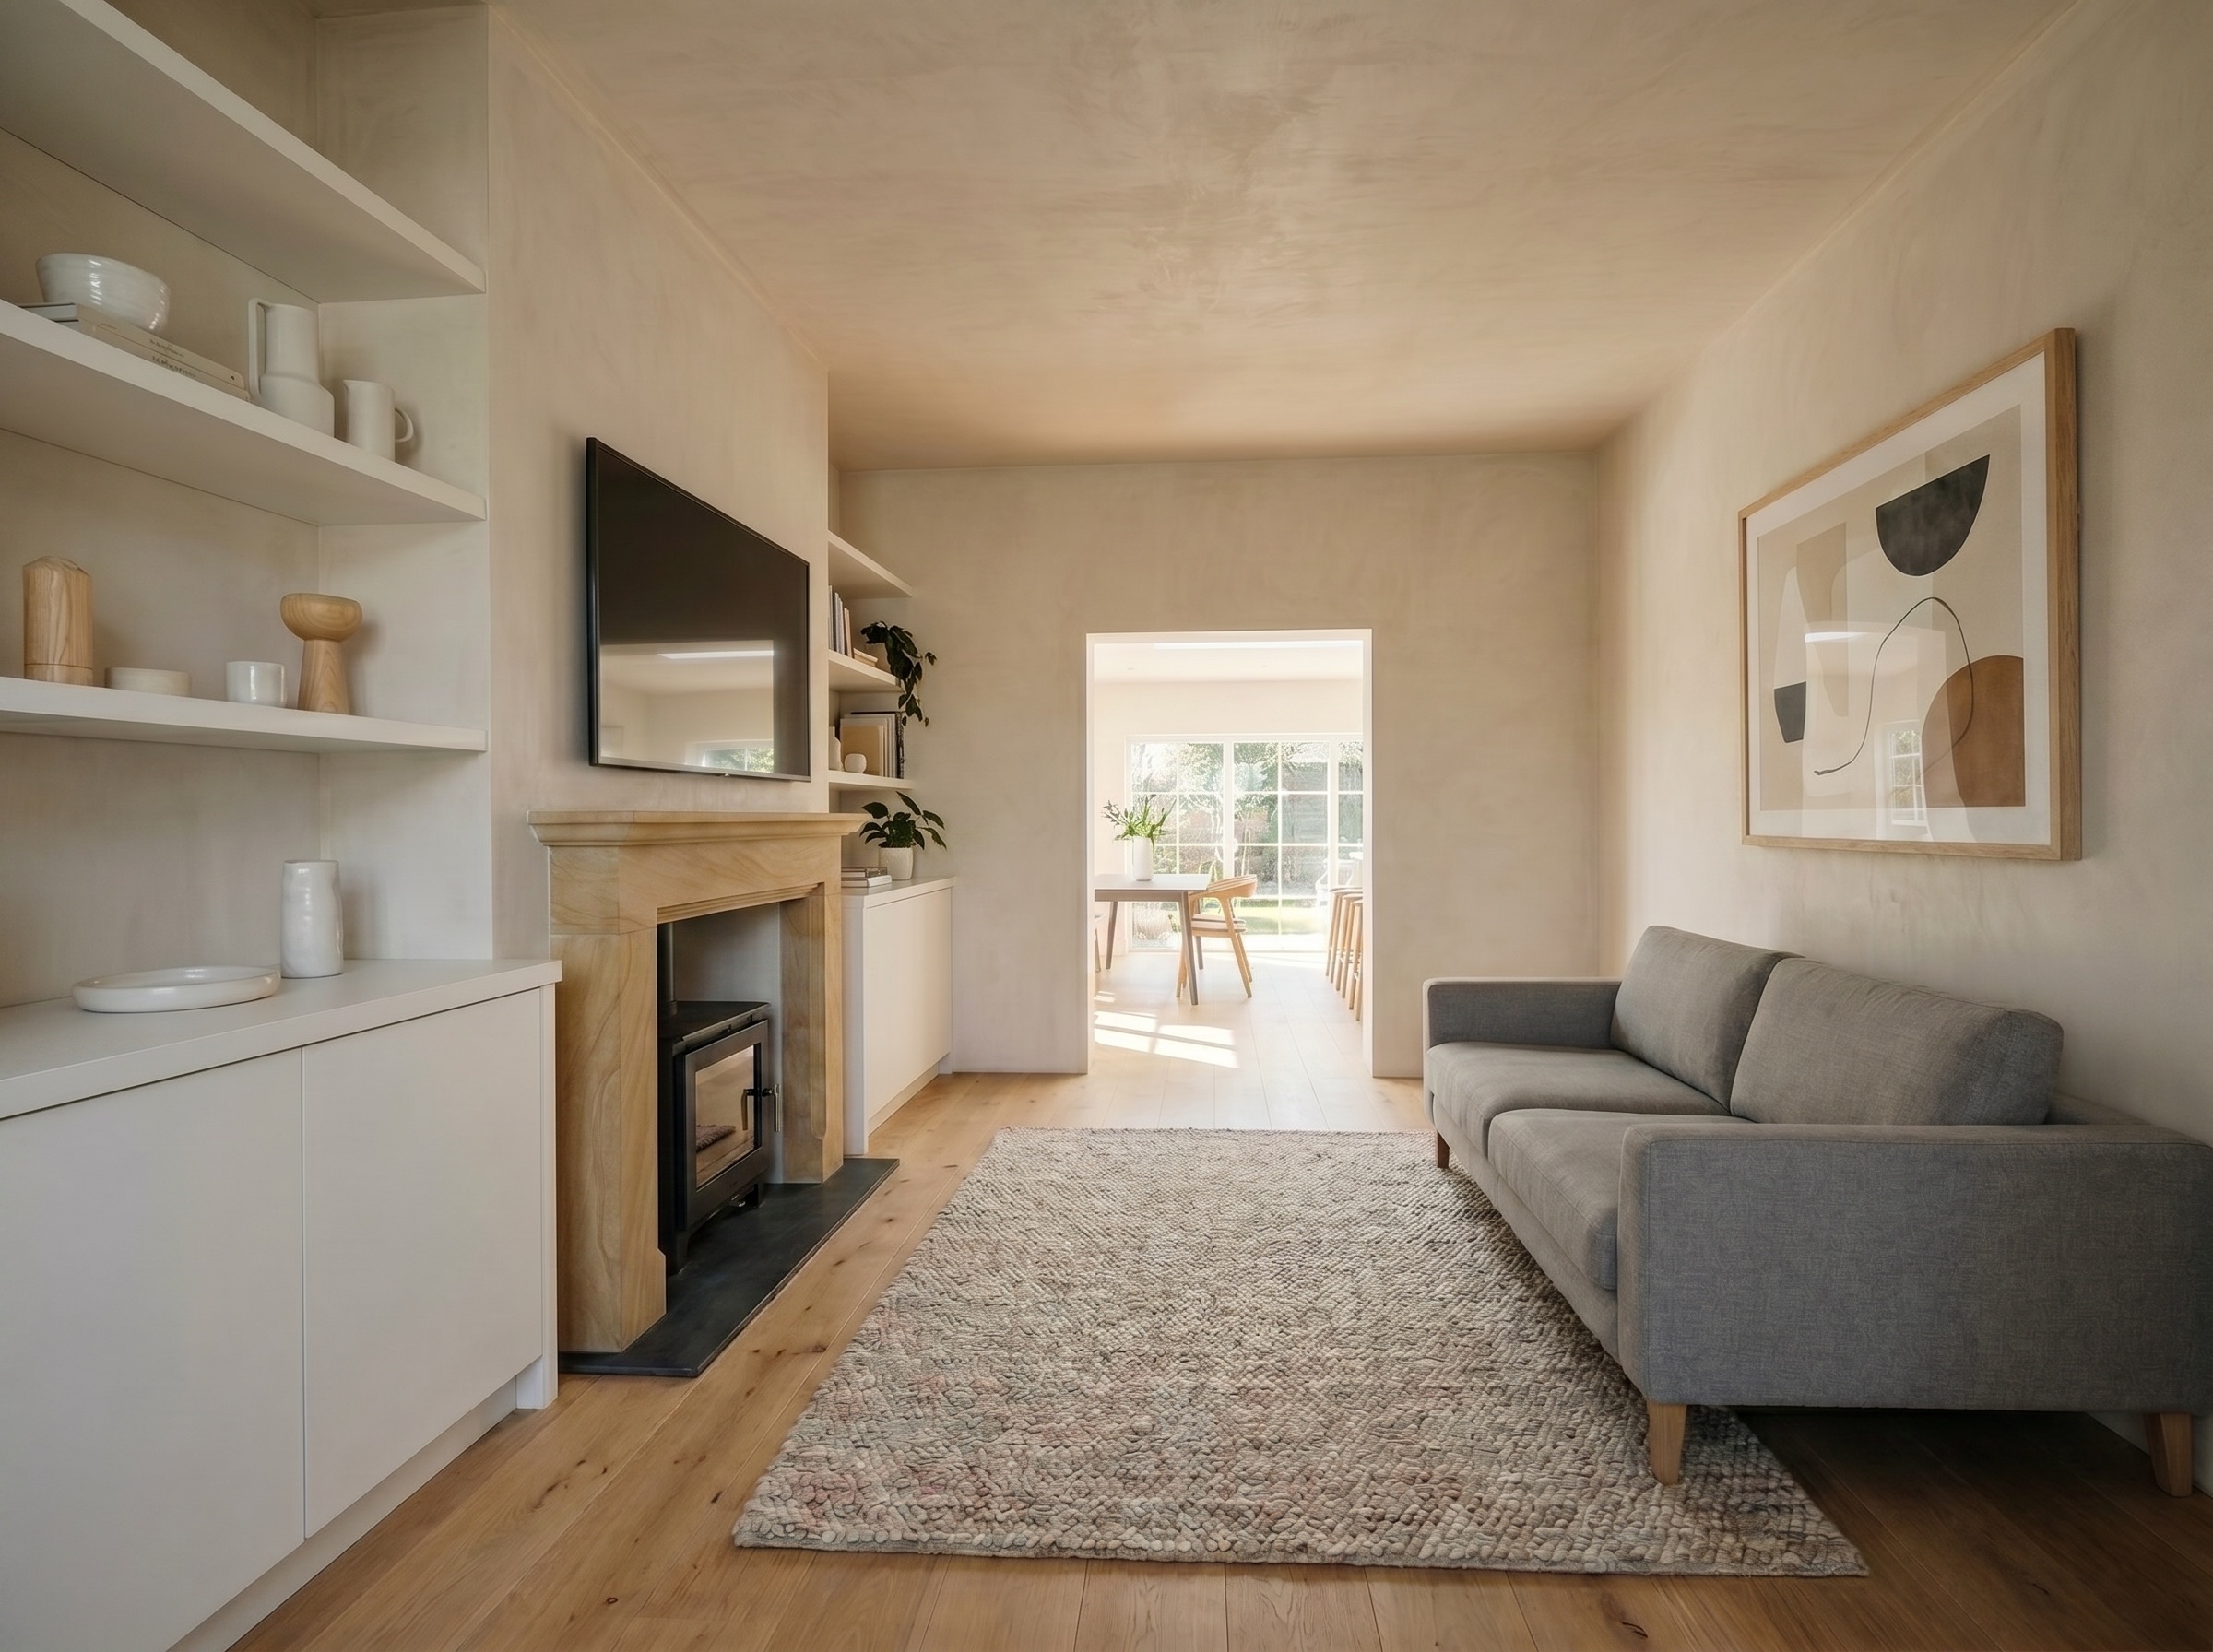
A new snug is formed at the heart of the home, centred around a fireplace, offering a more enclosed and calm space for everyday use and retreat.
Other projects
H&C House
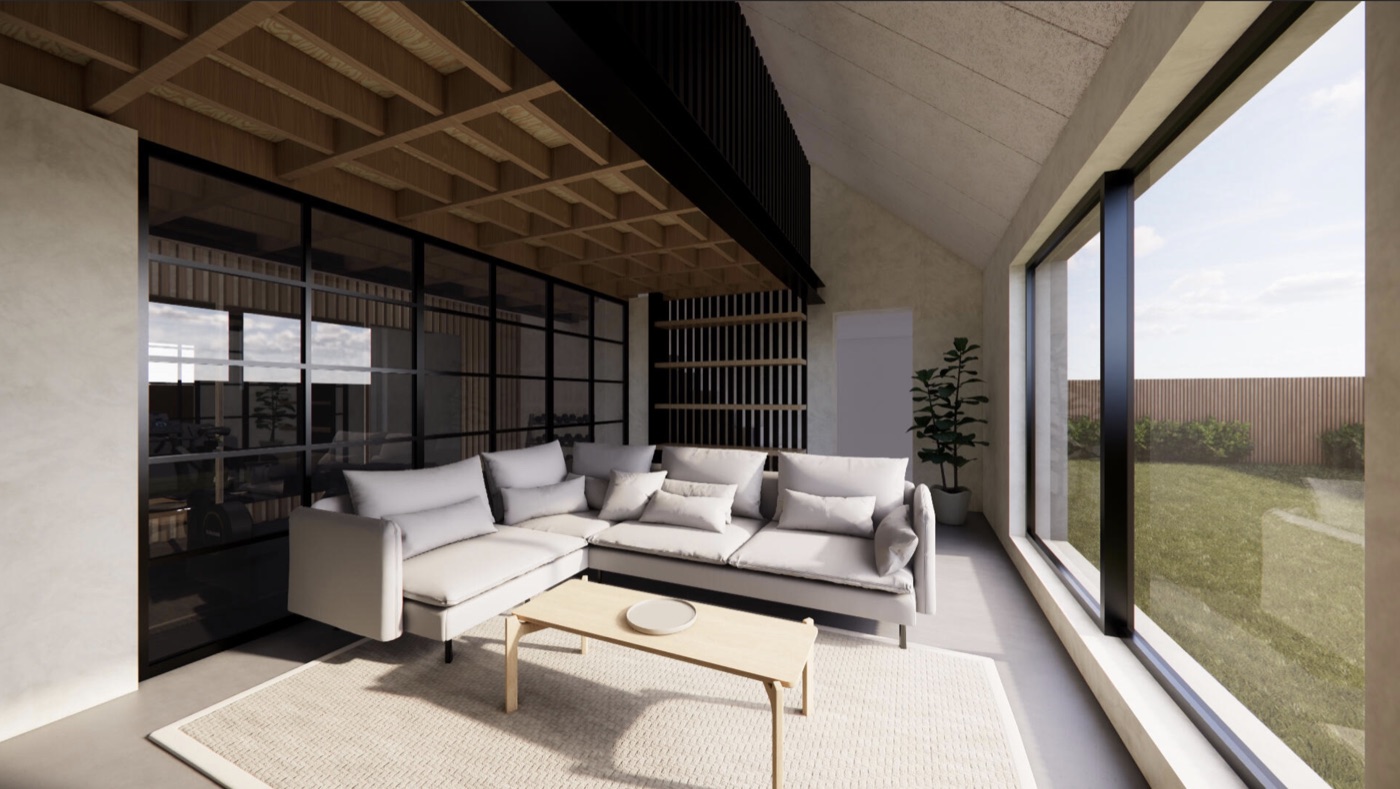
The redevelopment of this existing double garage was guided by a commitment to sustainable design.
I&S House
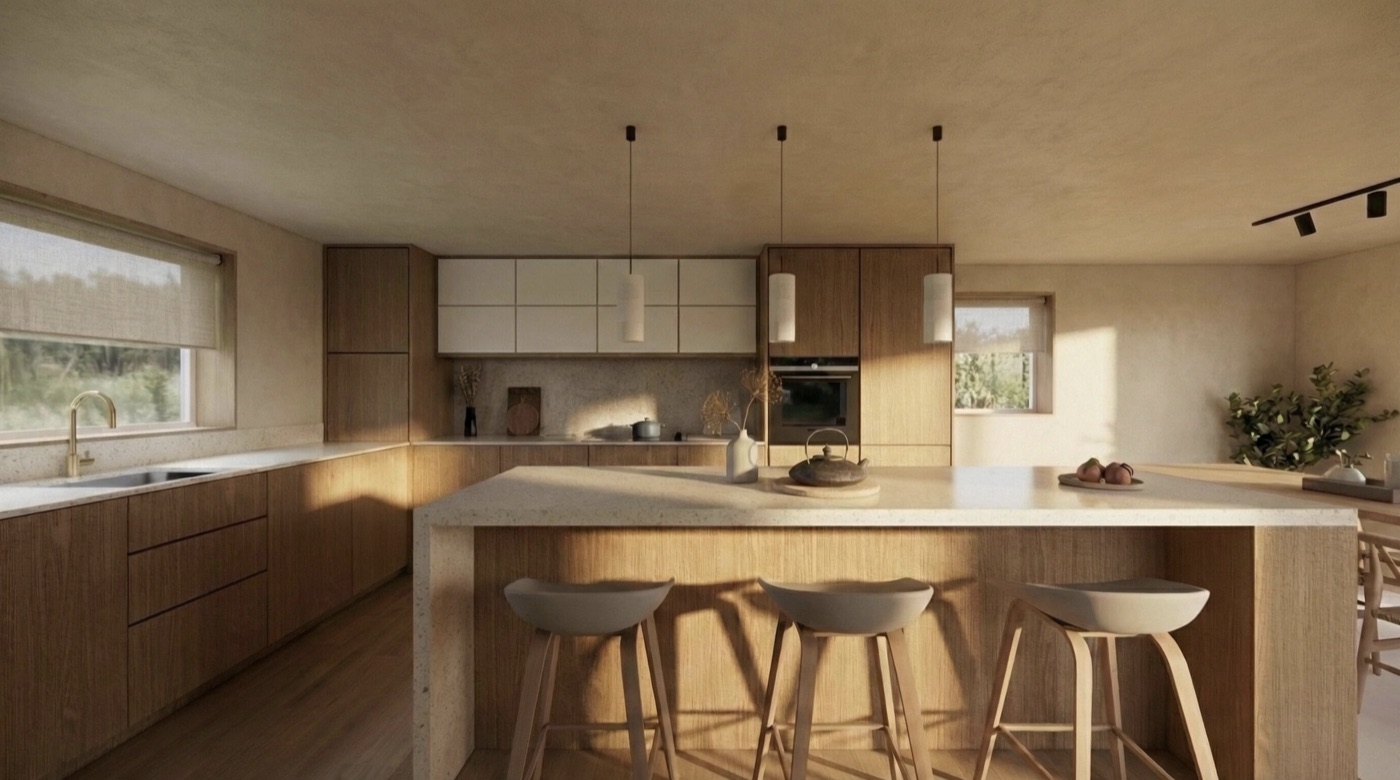
The refurbishment of this cottage kitchen in Dorset focused on enhancing both functionality and aesthetics.
P&R House
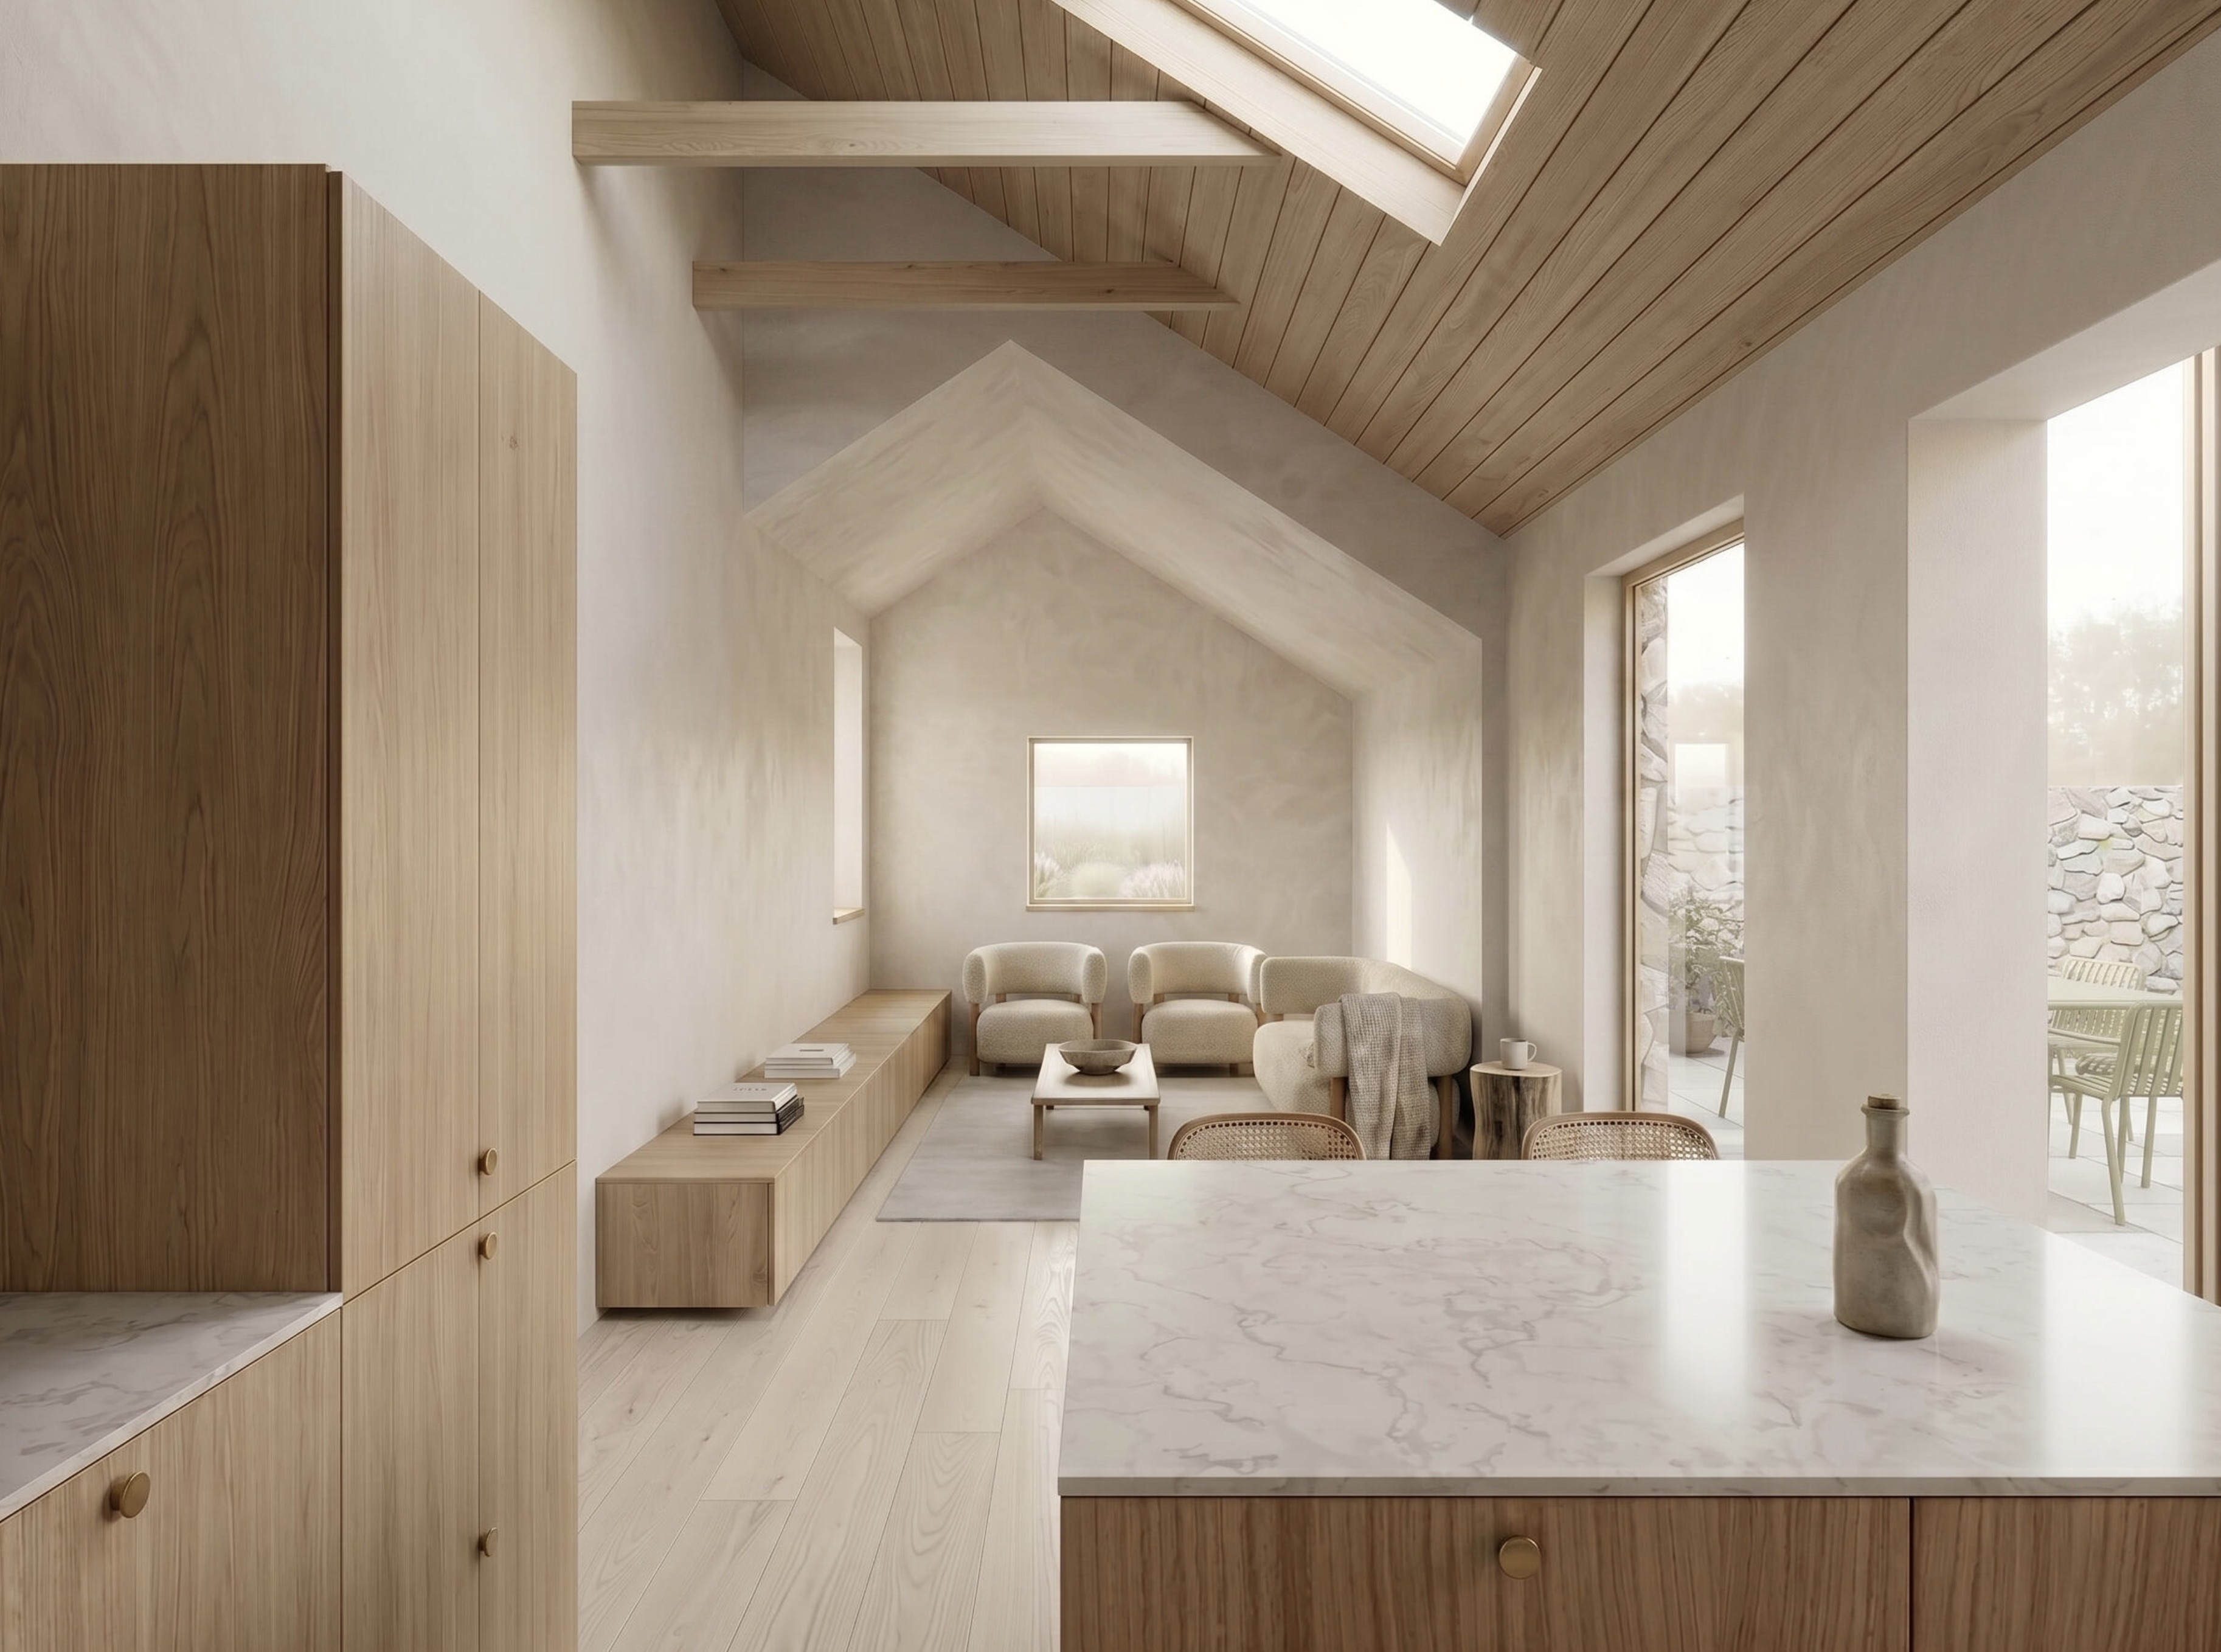
A sensitive proposal for the conversion of an existing garage into a new standalone dwelling on the outskirts of Bath.
A&S House
A complete interior refurbishment of a Victorian terraced home located on the South West fringes of Bath City.