H&C House — Andrew Taberner Architects

Bath – England
LOCATION:
Bath
CATEGORY:
Residential
YEAR:
2026
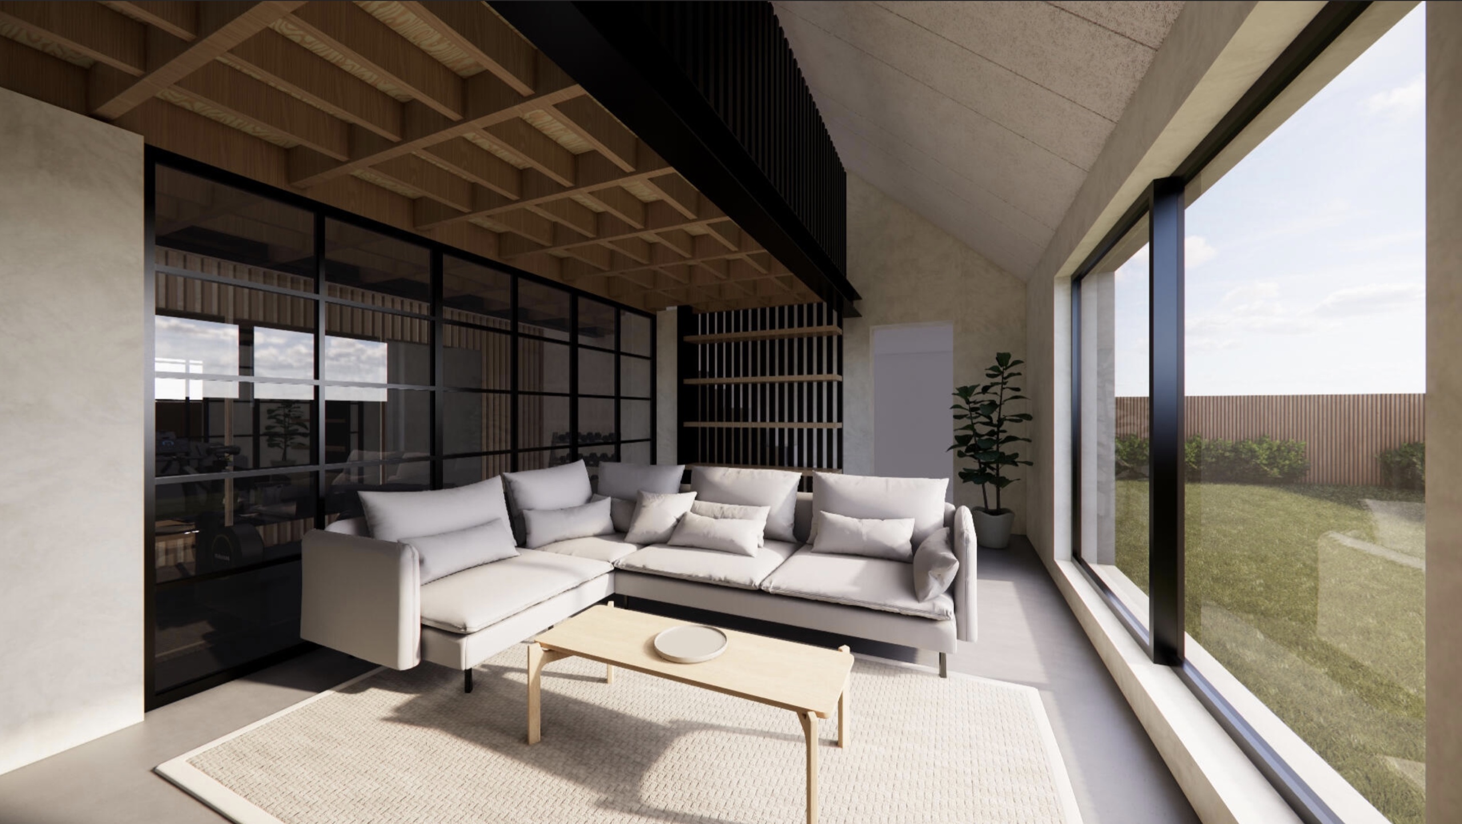
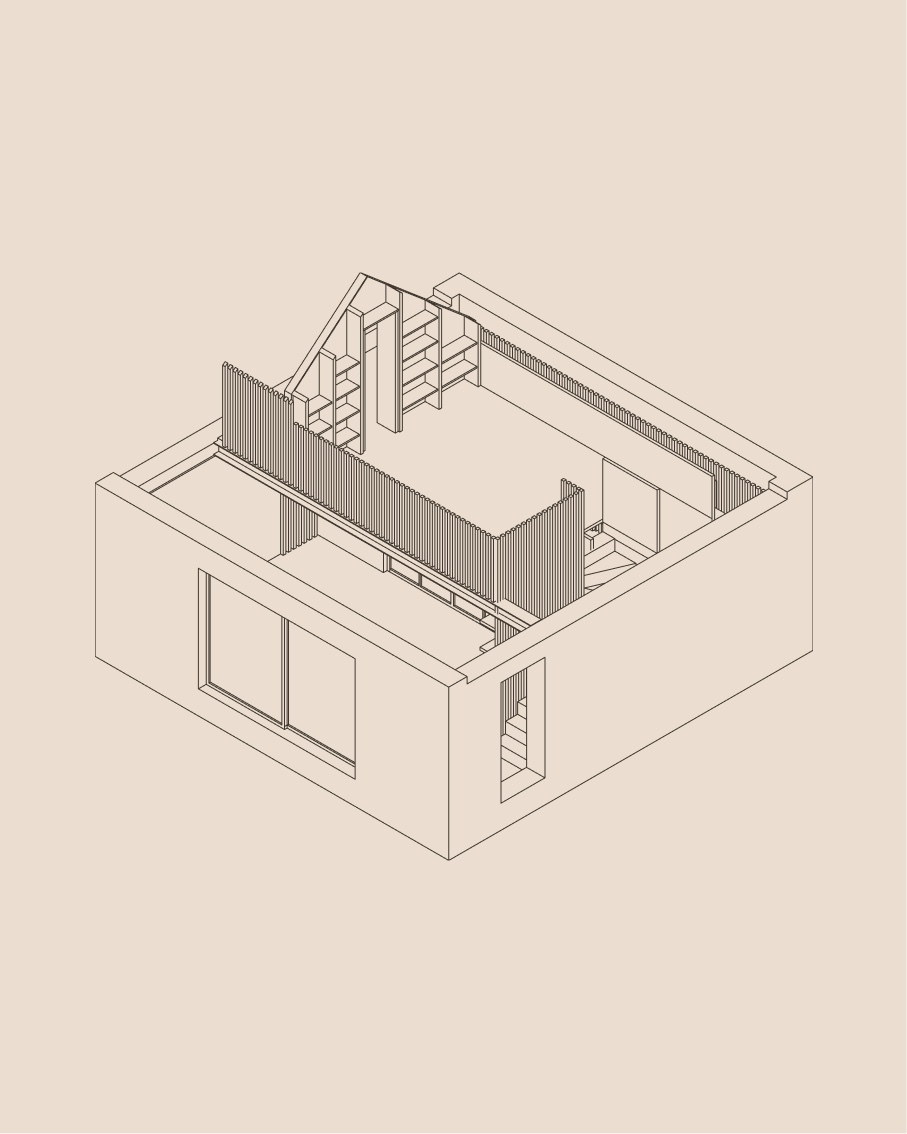
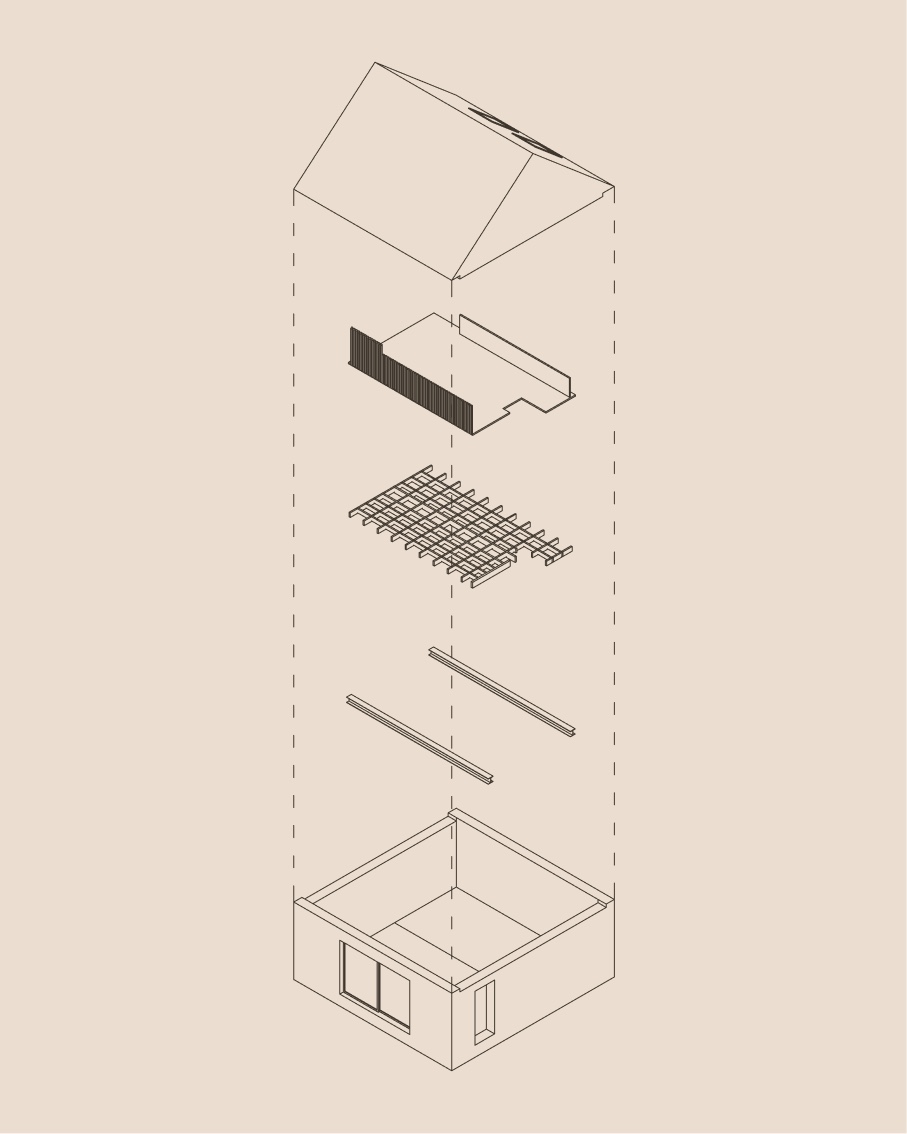
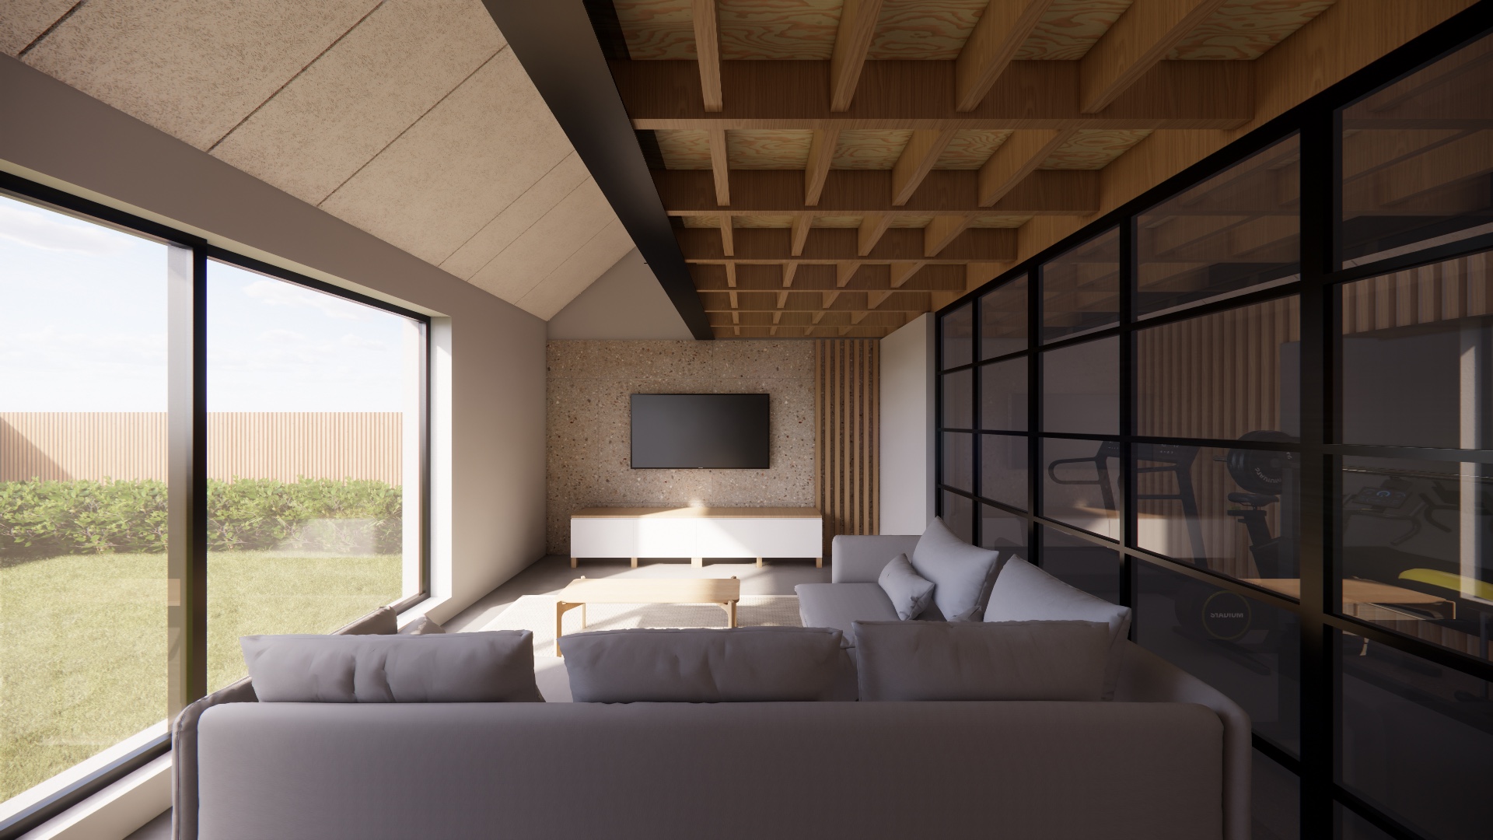
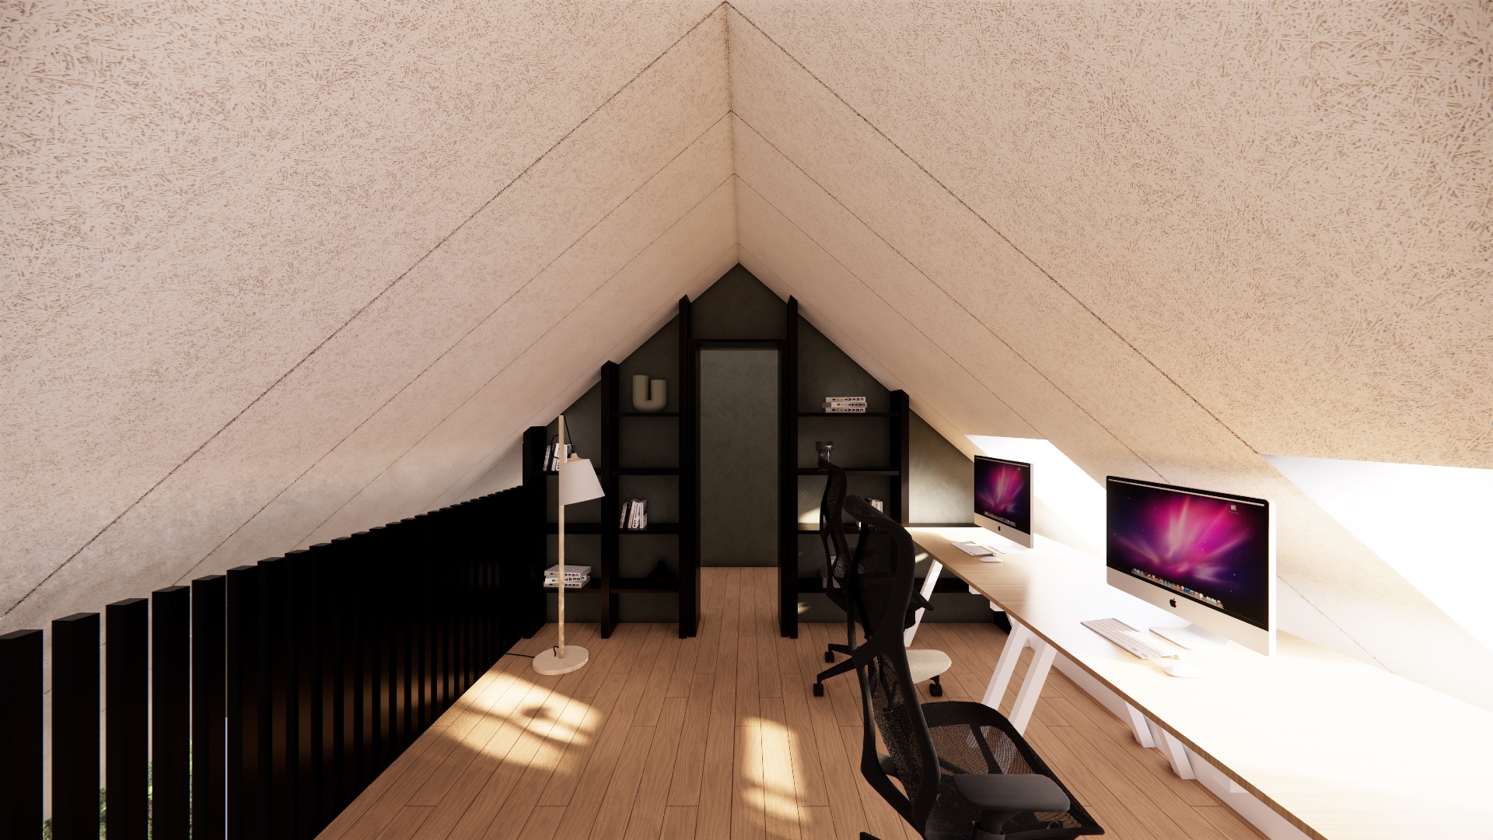
The redevelopment of this existing double garage was guided by a commitment to sustainable design, preserving as much of the original structure as possible while transforming the space into a multi-functional snug, gym, and mezzanine office. Rather than opting for demolition, the existing floor slab and walls were retained, with the key structural upgrade involving the adaptation of the existing roof truss. By carefully removing the cross-bracing beams, a vaulted ceiling was created, enhancing the sense of space and light while allowing room for the mezzanine.
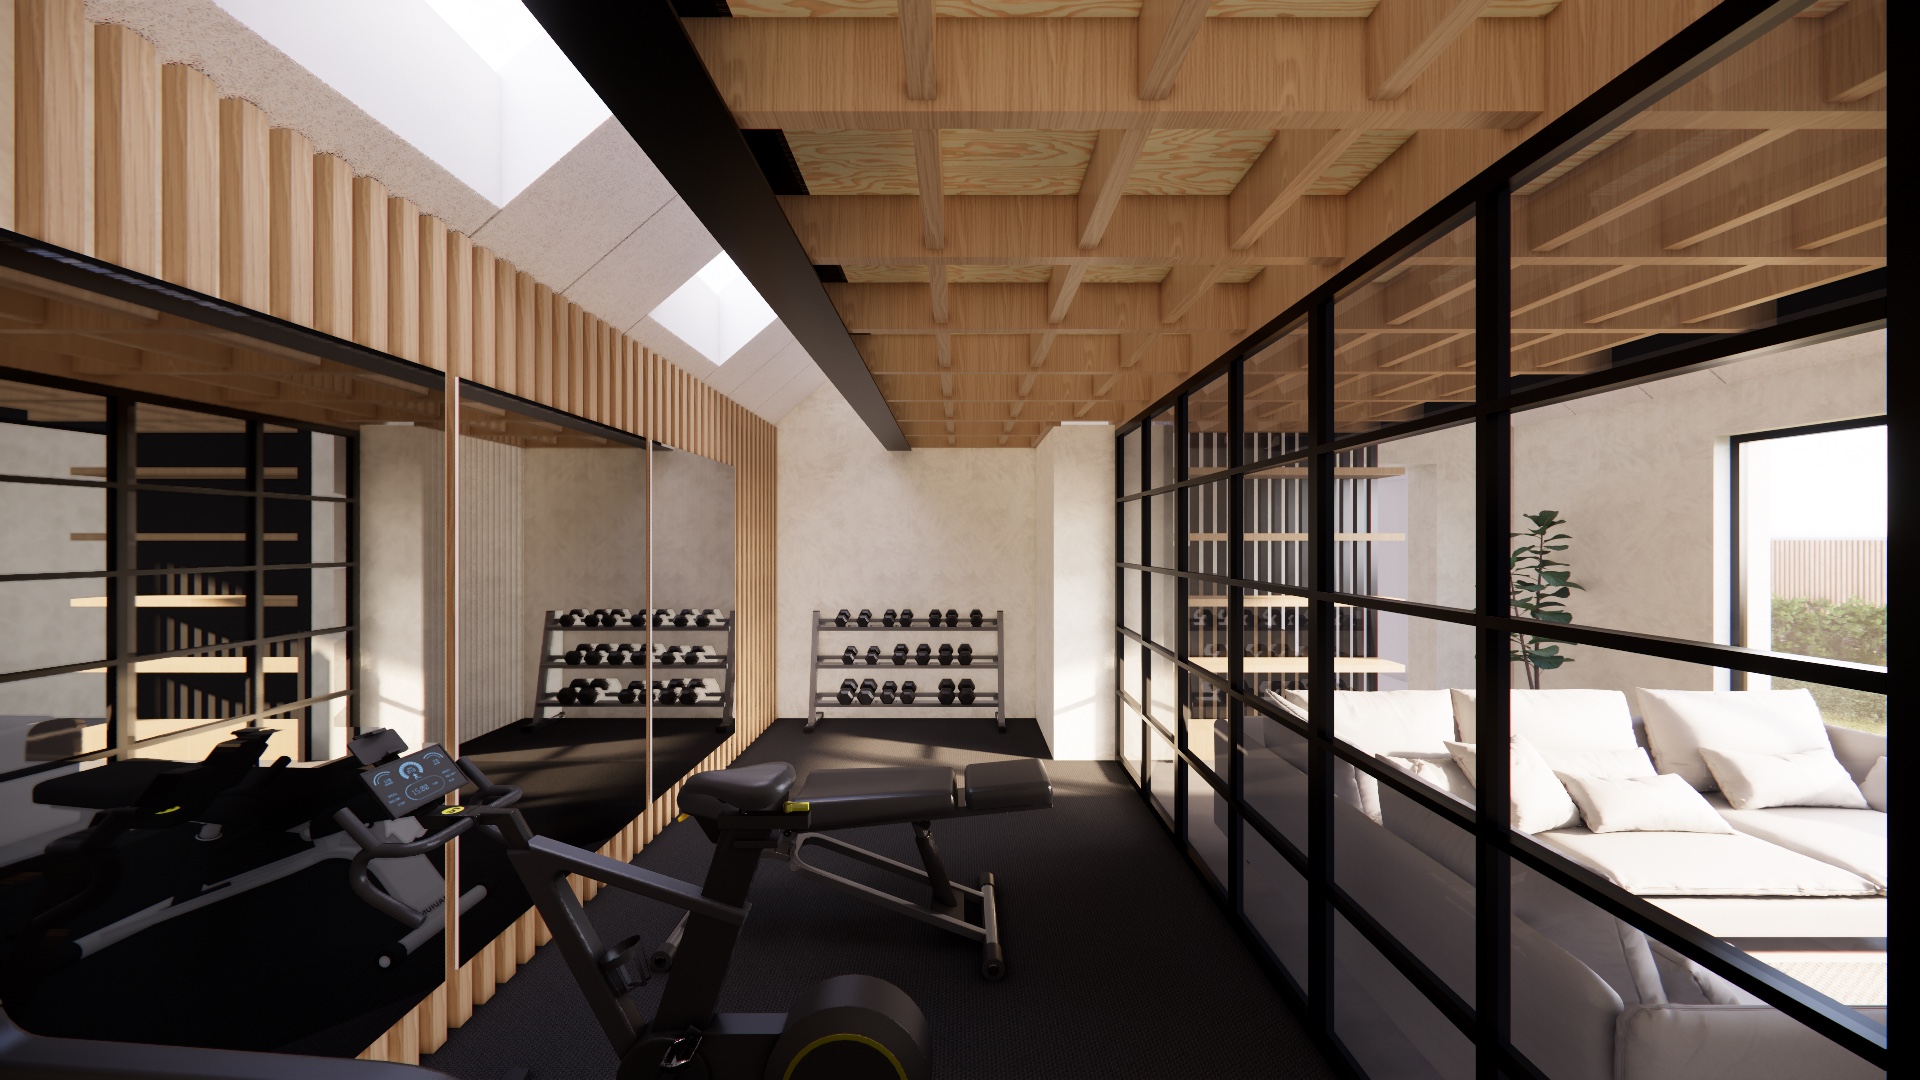
Material choices were natural and environmentally conscious, ensuring both aesthetic warmth and high performance. Timber was used throughout, with wood wool insulation providing excellent acoustic control, while the walls were finished in breathable lime-based paint to promote a healthy indoor environment. The concept design centred around two new steel beams, which, combined with a timber infill, formed the mezzanine level. Below, a glazed partition subtly separates the snug from the gym, maintaining a sense of openness while defining the spaces.
To add character and texture, the exposed timber construction of the mezzanine was left visible from below, creating a striking architectural feature. A discreet video call area was cleverly concealed behind a hidden bookcase, ensuring privacy without disrupting the open-plan feel. This project exemplifies a thoughtful approach to sustainable development, breathing new life into an existing structure with minimal environmental impact, while delivering a beautifully crafted and highly functional space.
Other projects
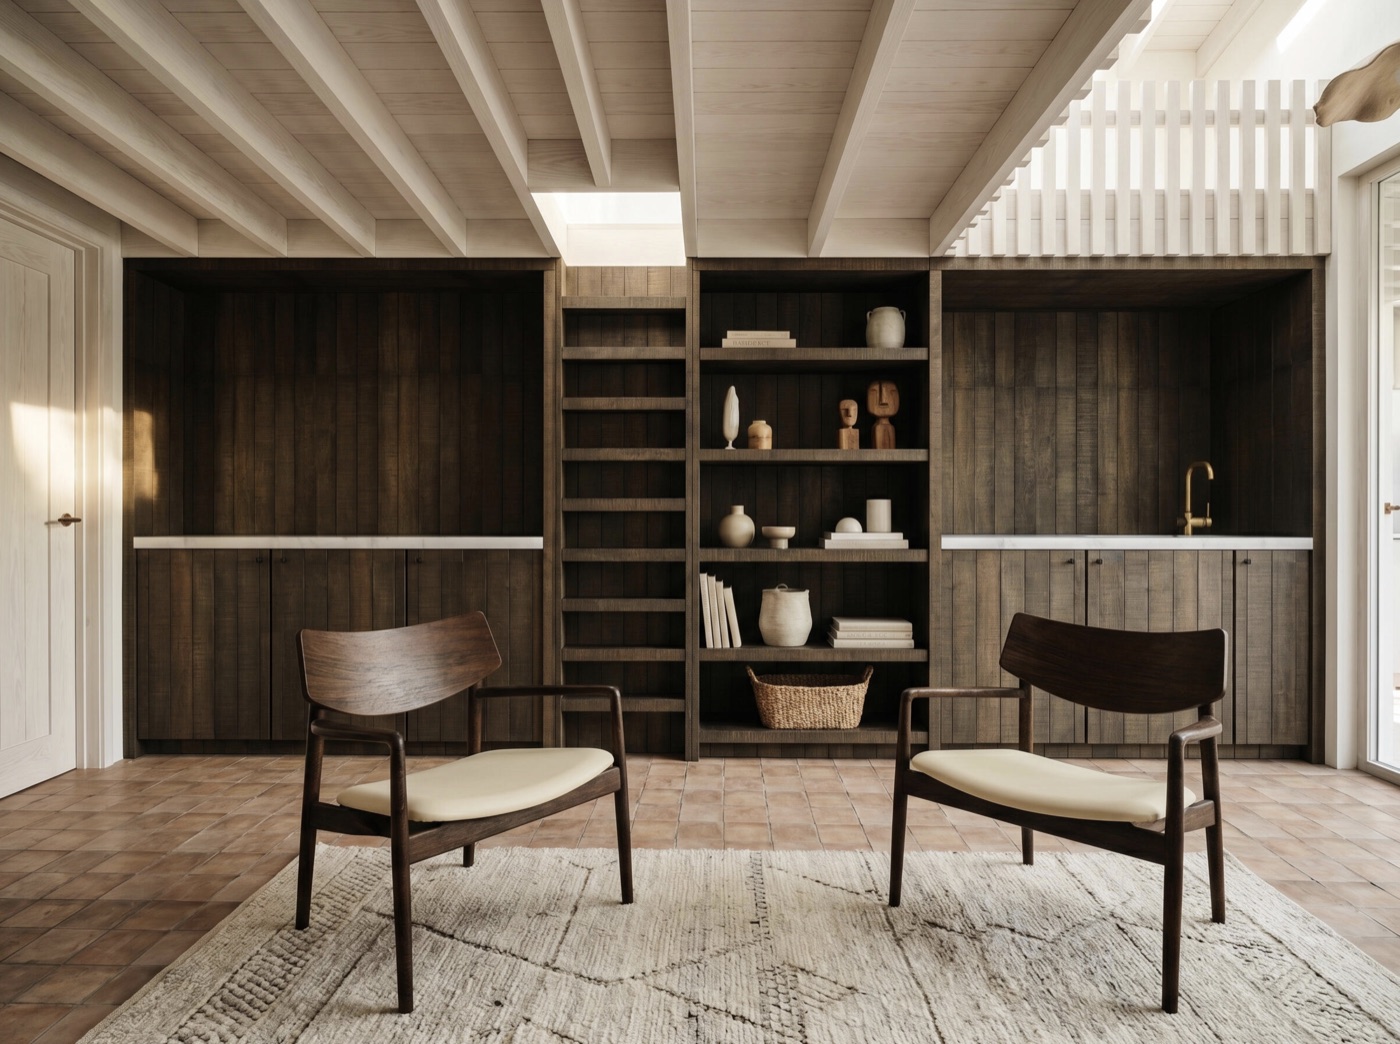
S&A House
A comprehensive refurbishment of an existing garage building and reconfiguration of a family home in Wandsworth
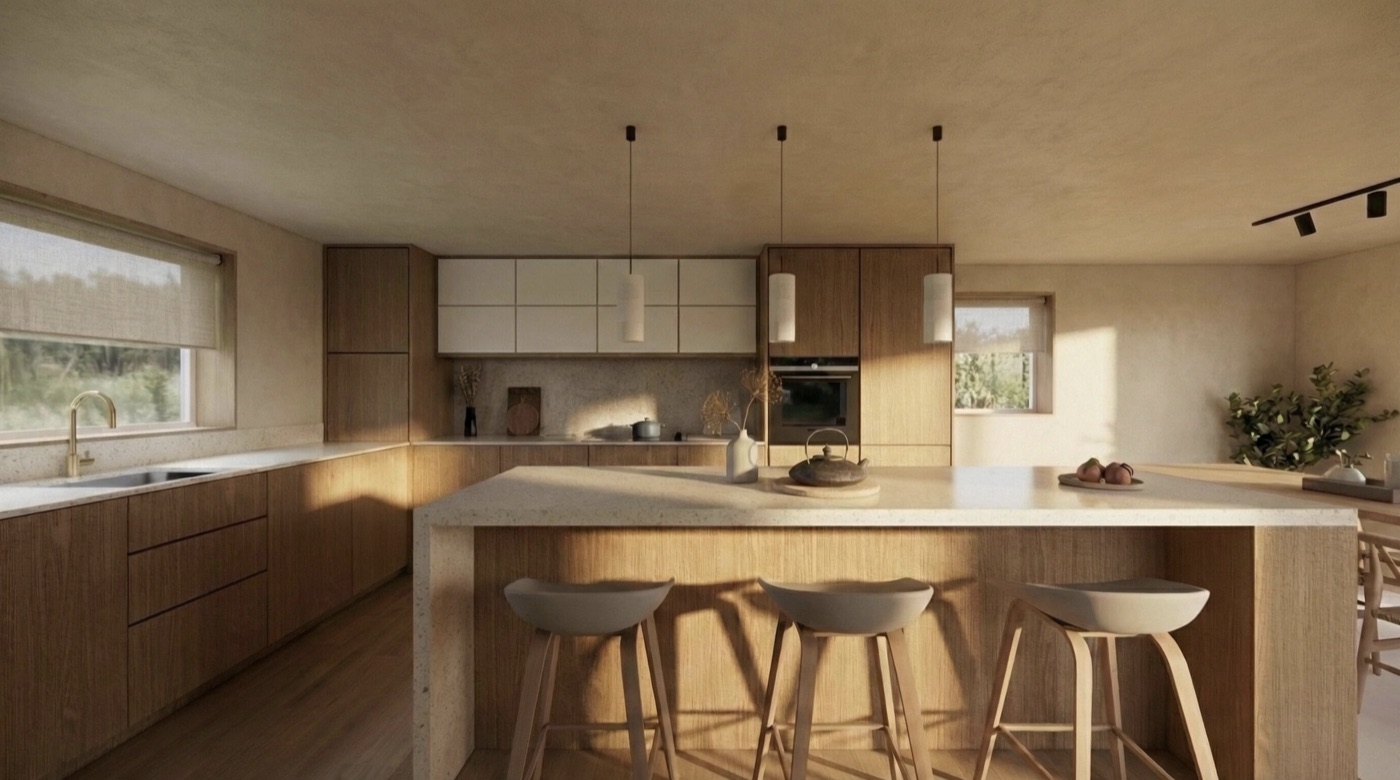
I&S House
The refurbishment of this cottage kitchen in Dorset focused on enhancing both functionality and aesthetics.
P&R House
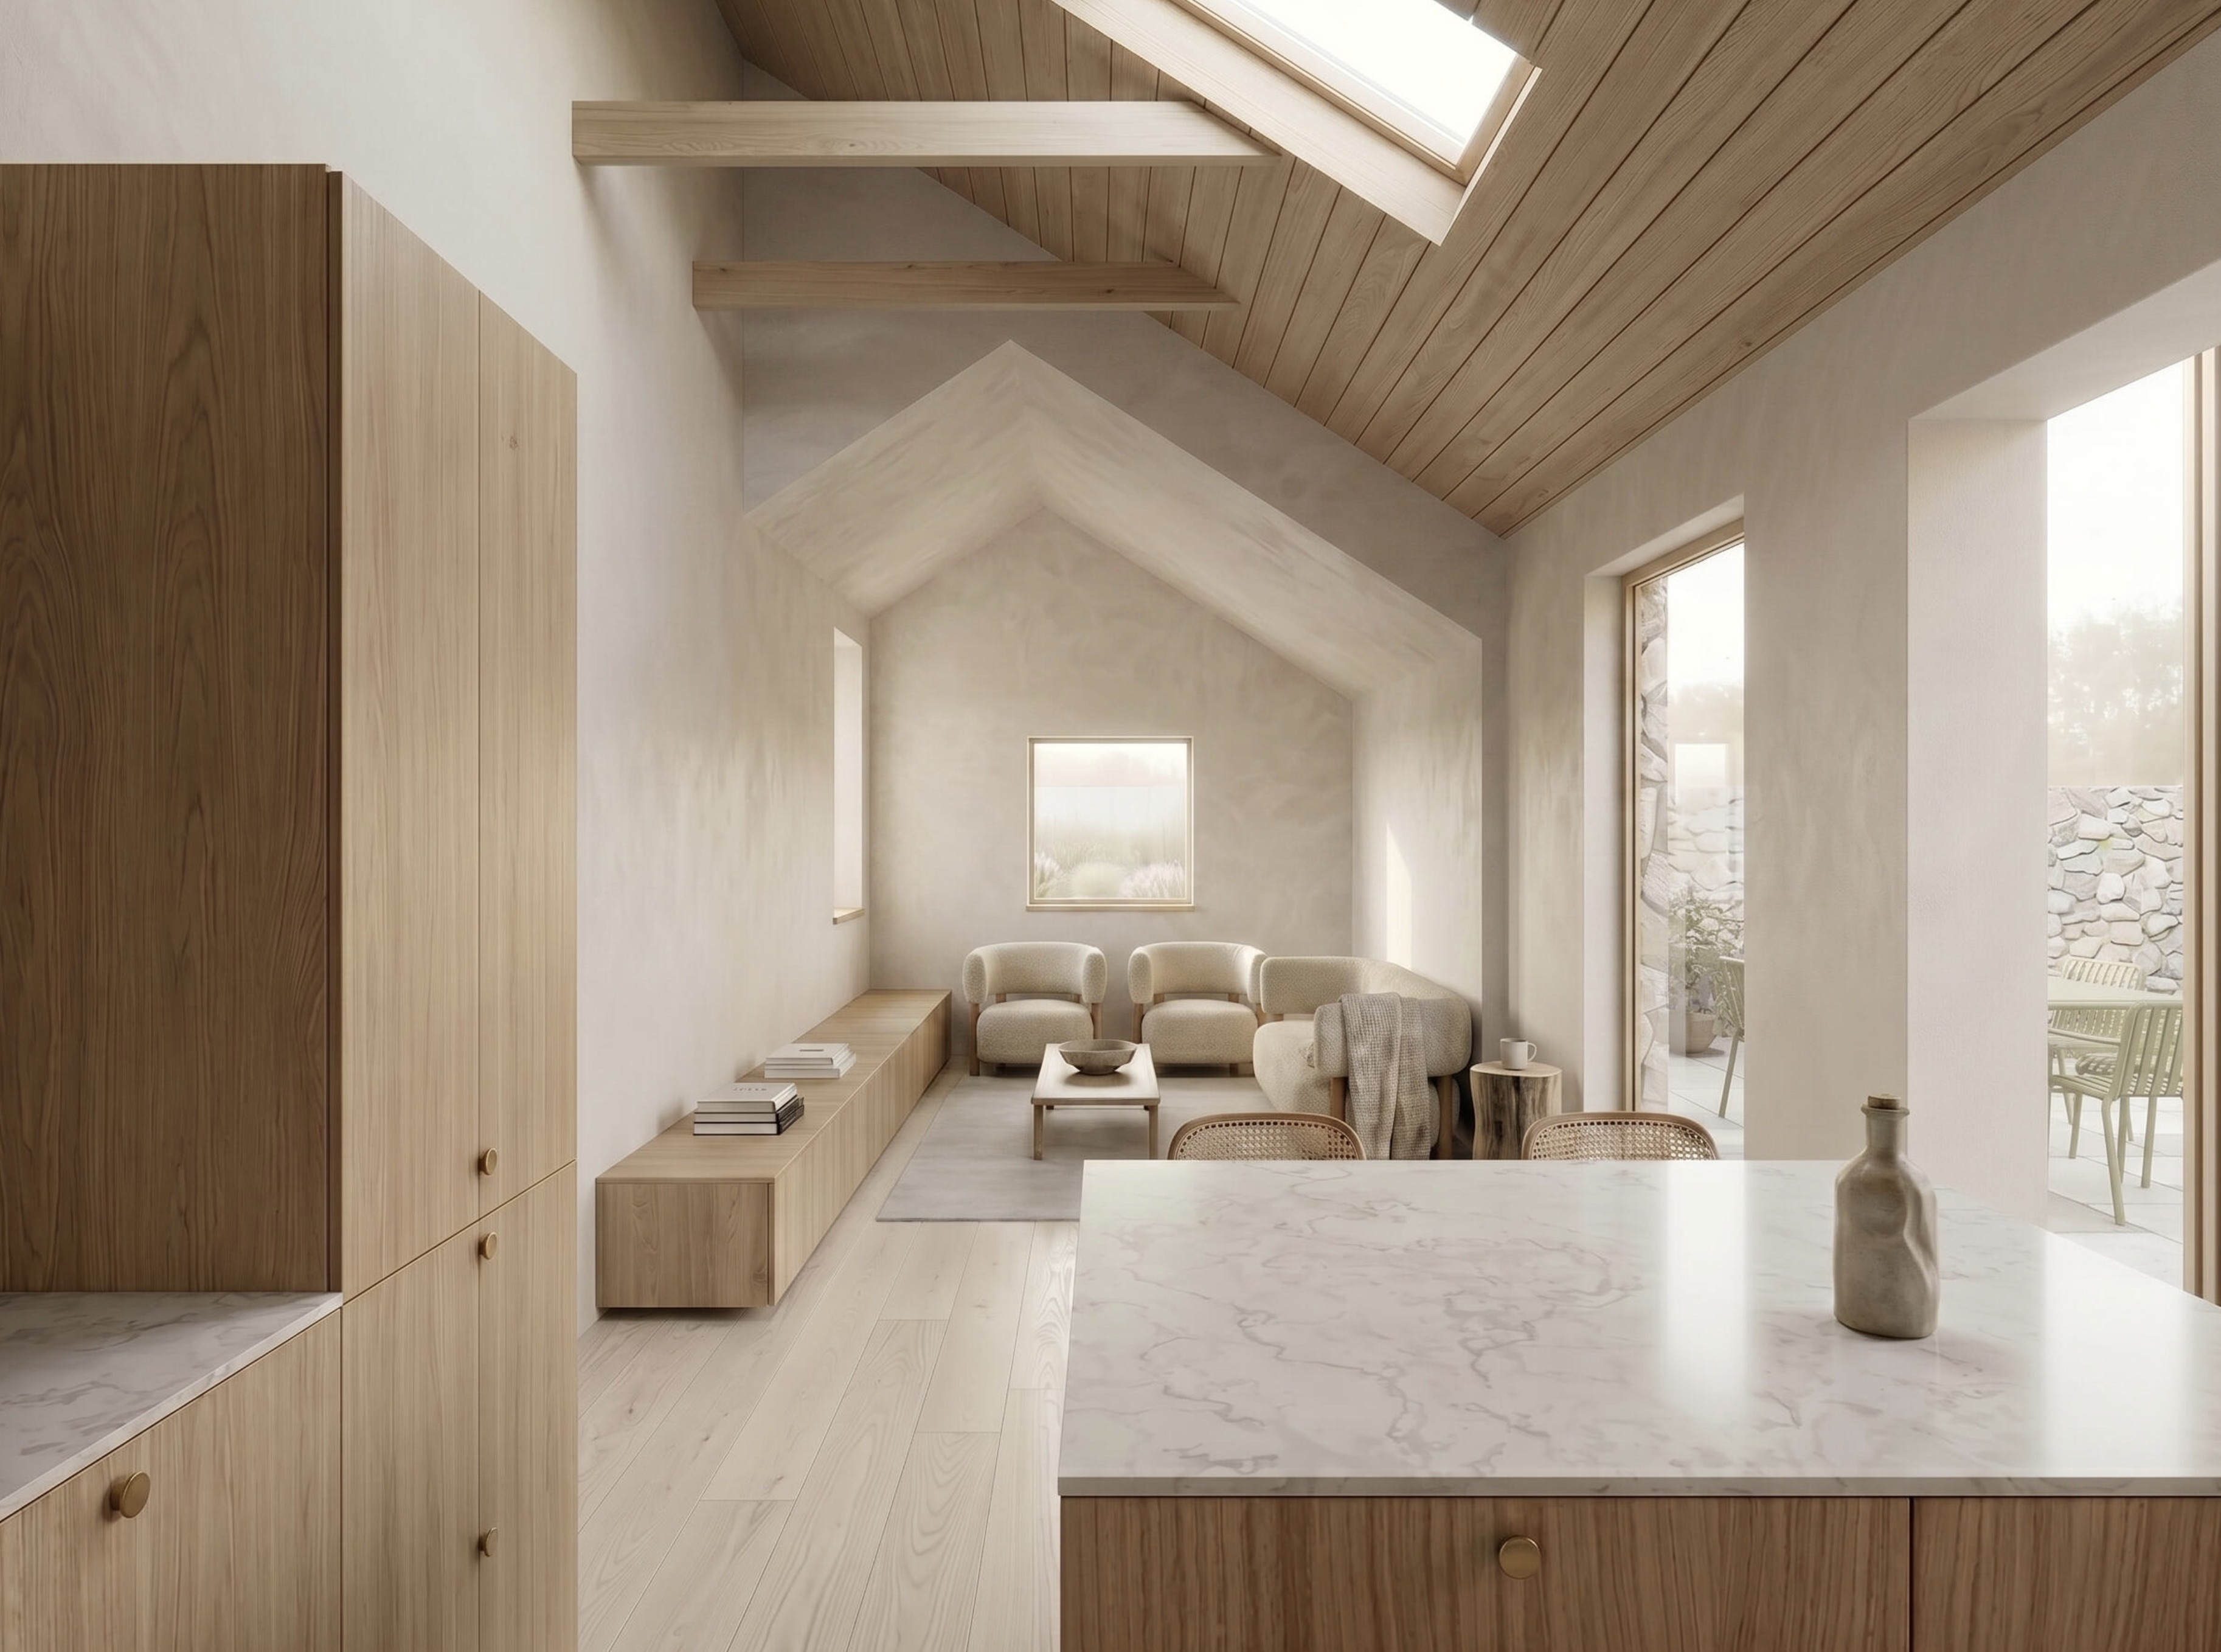
A sensitive proposal for the conversion of an existing garage into a new standalone dwelling on the outskirts of Bath.
A&S House
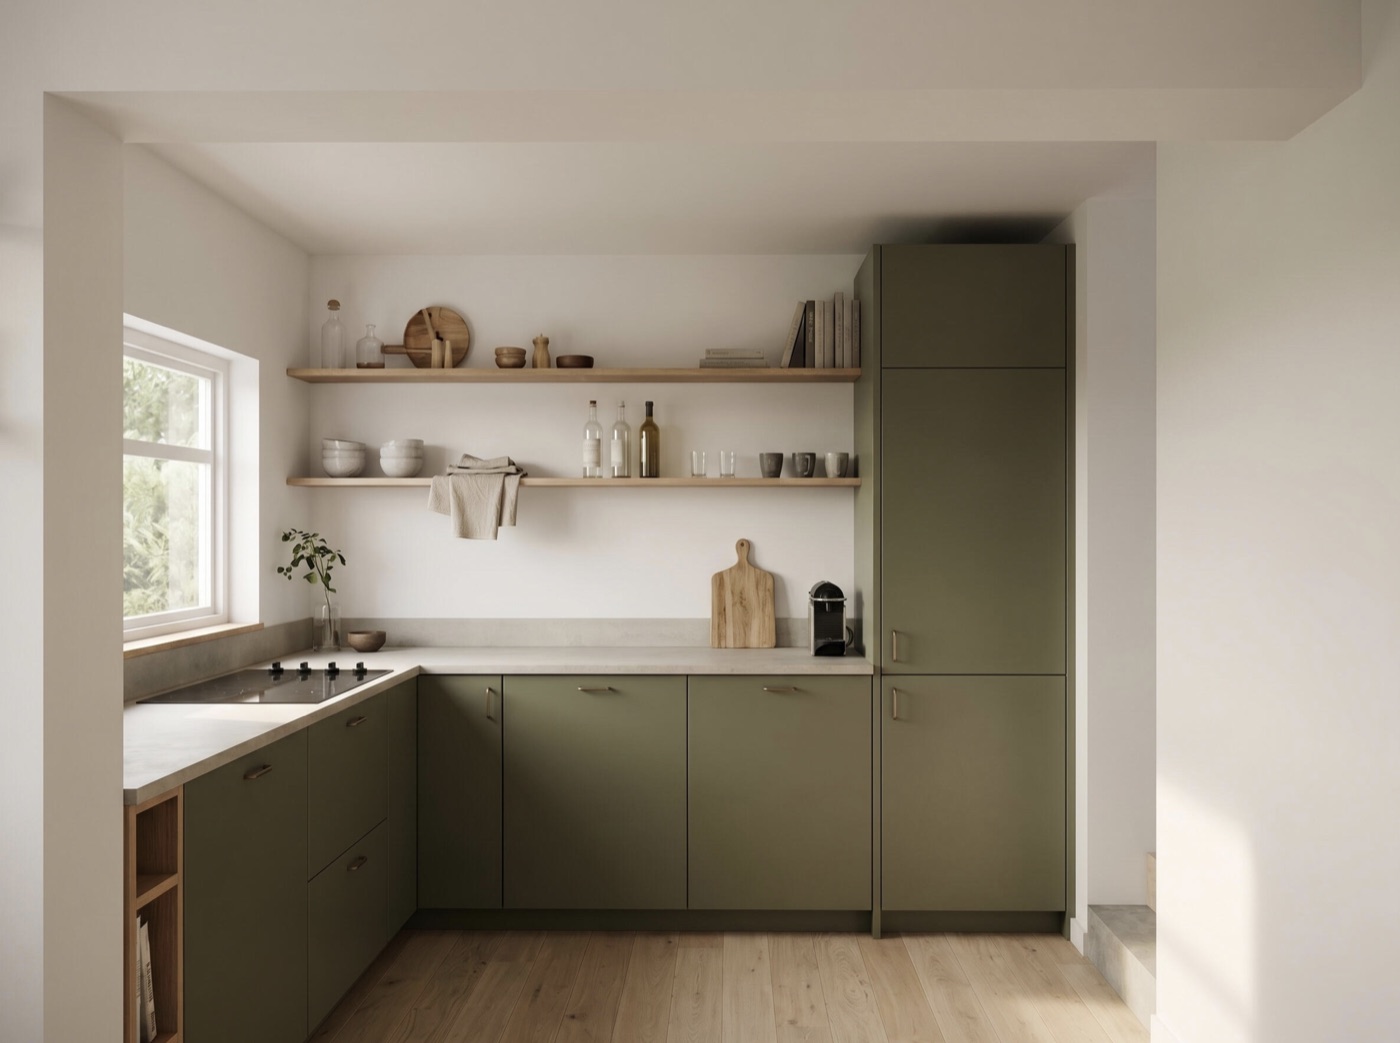
A complete interior refurbishment of a Victorian terraced home located on the South West fringes of Bath City.