A&S House — Andrew Taberner Architects

Bath – England
LOCATION:
Bath
CATEGORY:
Residential
YEAR:
2026
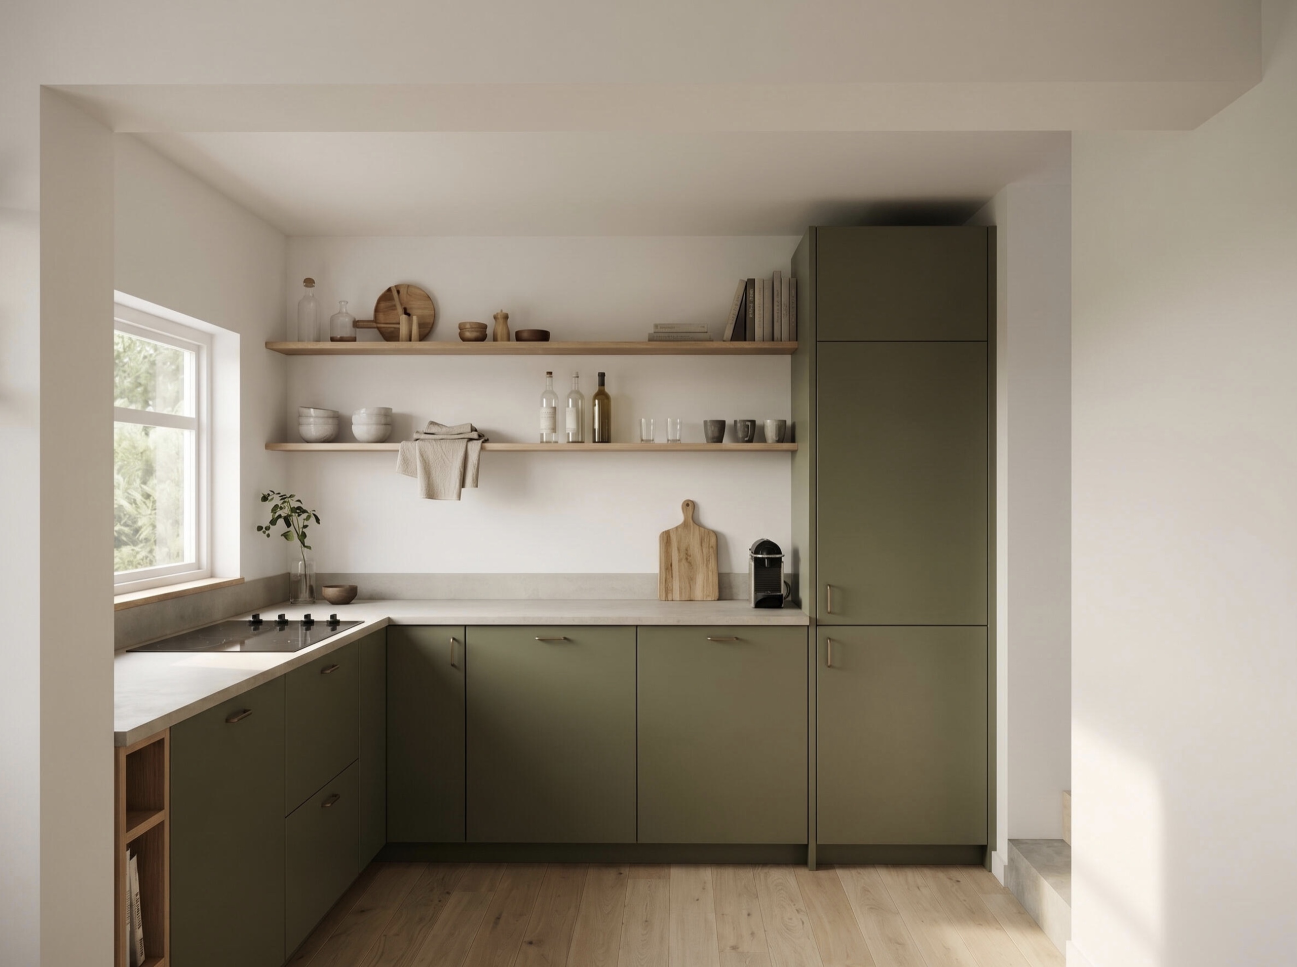
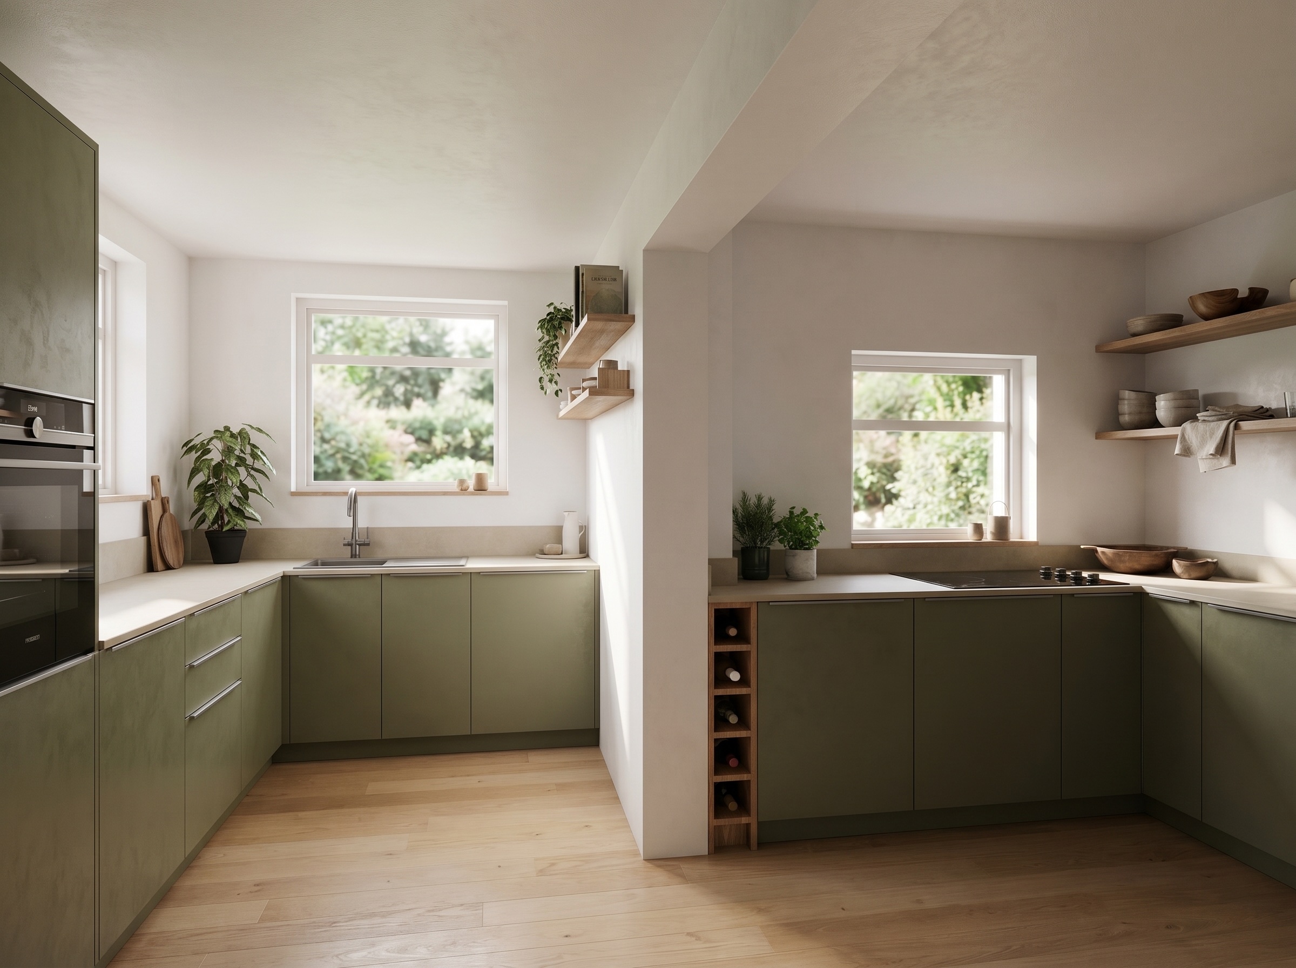
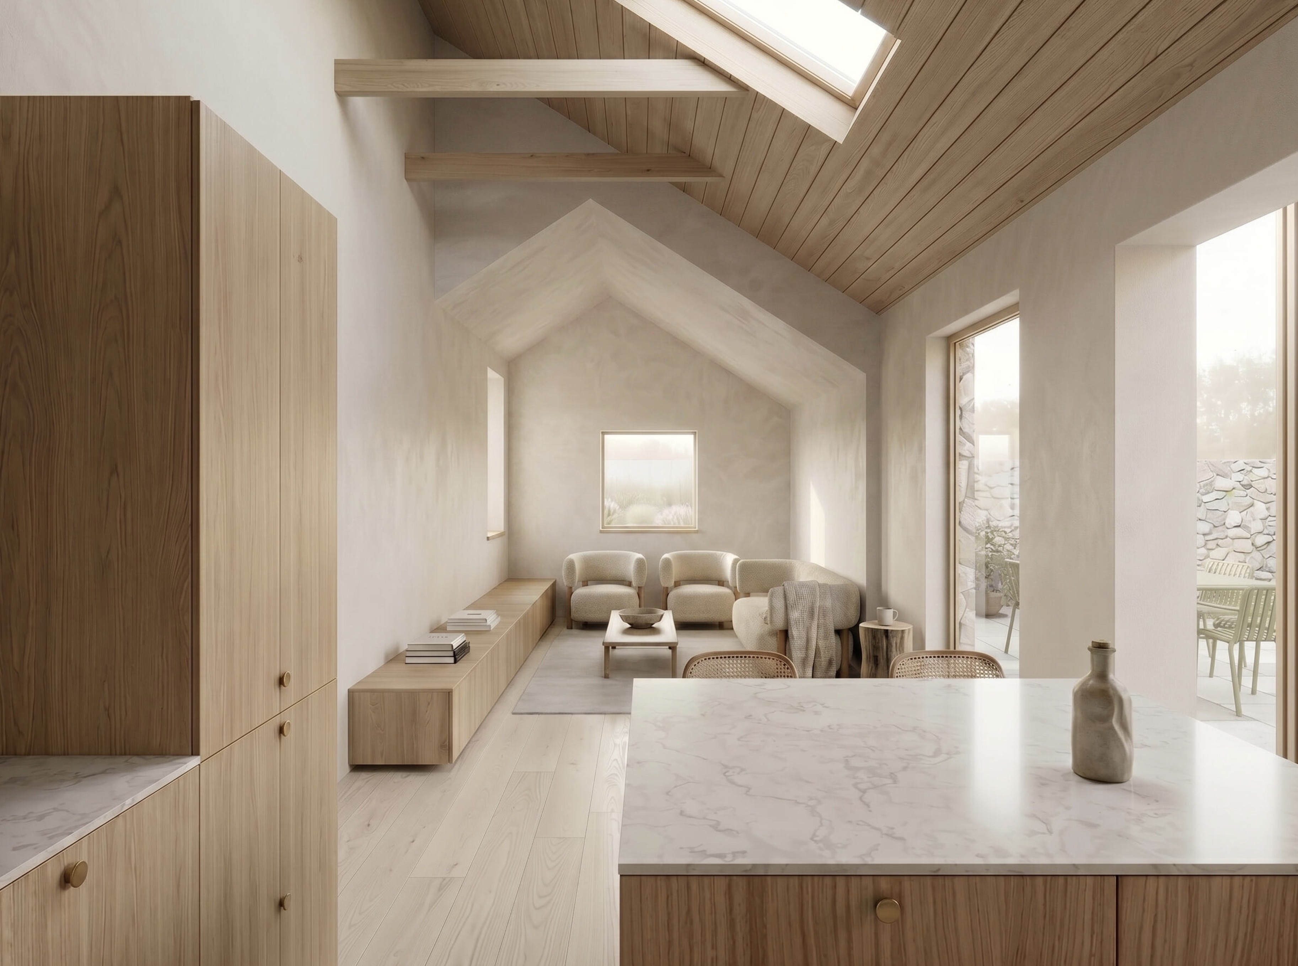
A complete interior refurbishment of a Victorian terraced home located on the South West fringes of Bath City Center in Oldfield Park, with a focus on creating a calm, sociable family space.
The brief centres on reworking the kitchen and study to enhance daily living while retaining much of the existing character. In the kitchen, the original cabinetry is carefully upgraded with new stone worktops, contemporary handles, and open shelving. A bespoke butcher’s block island is introduced to encourage ease and togetherness—creating a space where the whole family can cook, gather, and move without interruption.
Material choices are neutral and refined, designed to feel grounded and welcoming. The result is a home that supports family life with simplicity and warmth—where thoughtful design brings both function and comfort to the everyday.
Other projects
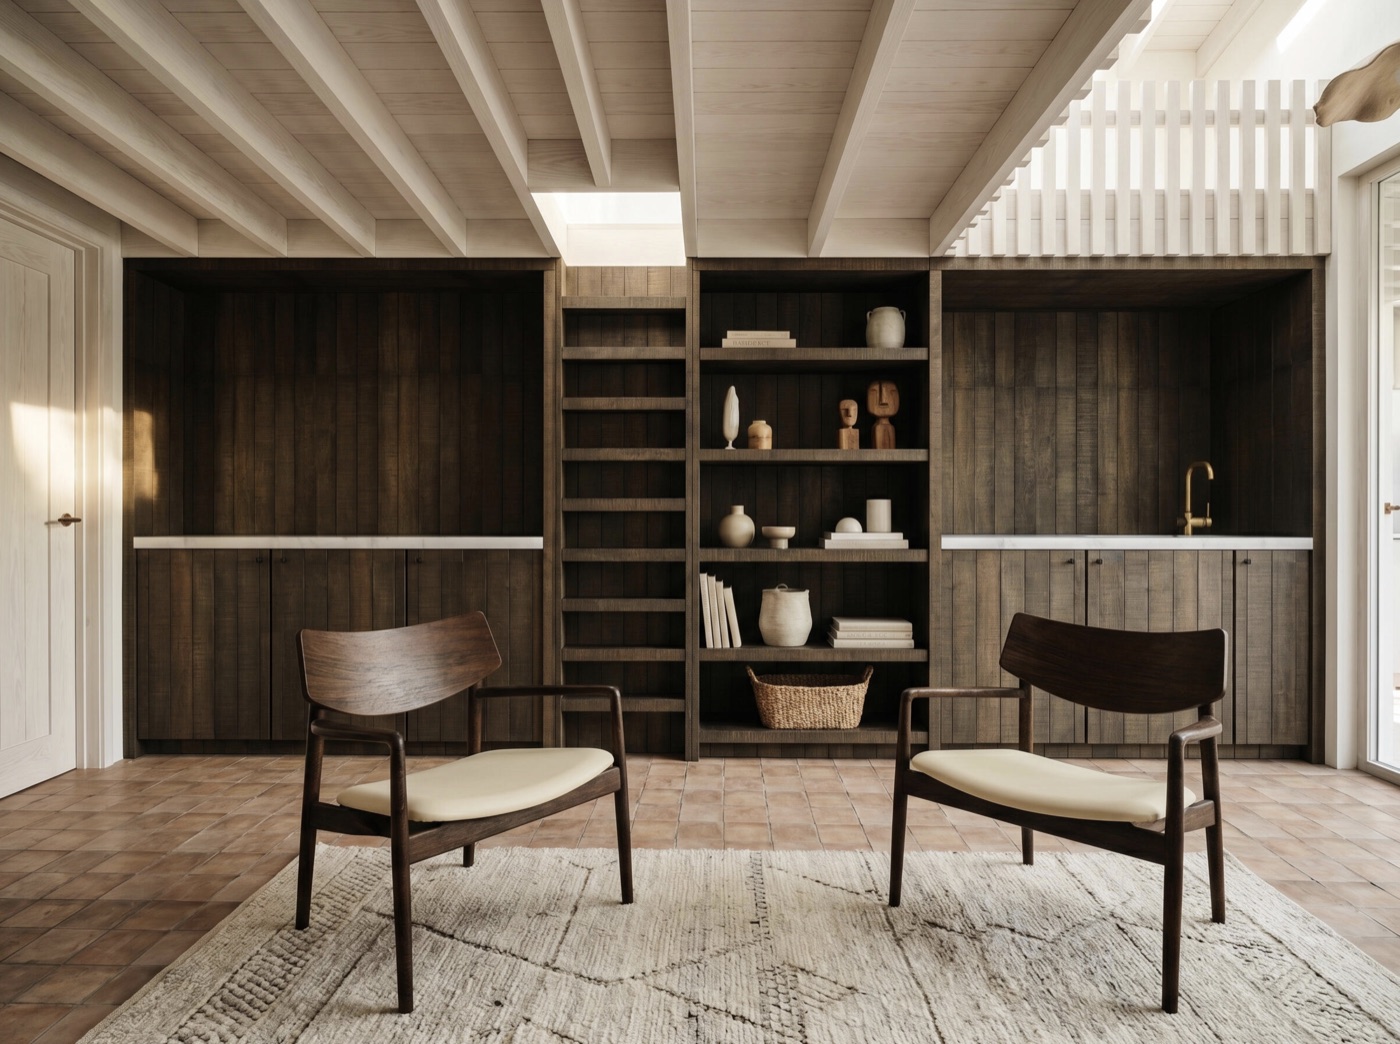
S&A House
A comprehensive refurbishment of an existing garage building and reconfiguration of a family home in Wandsworth
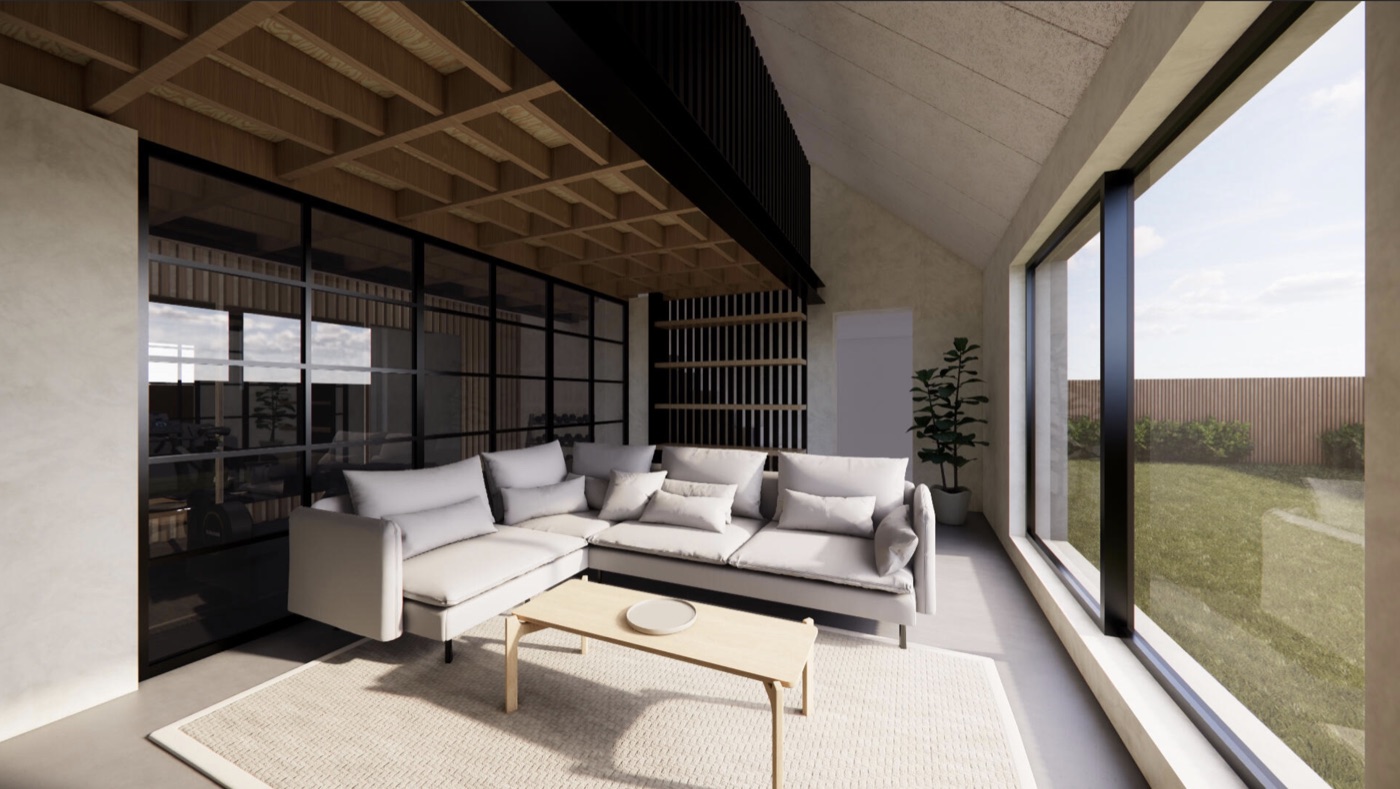
H&C House
The redevelopment of this existing double garage was guided by a commitment to sustainable design.
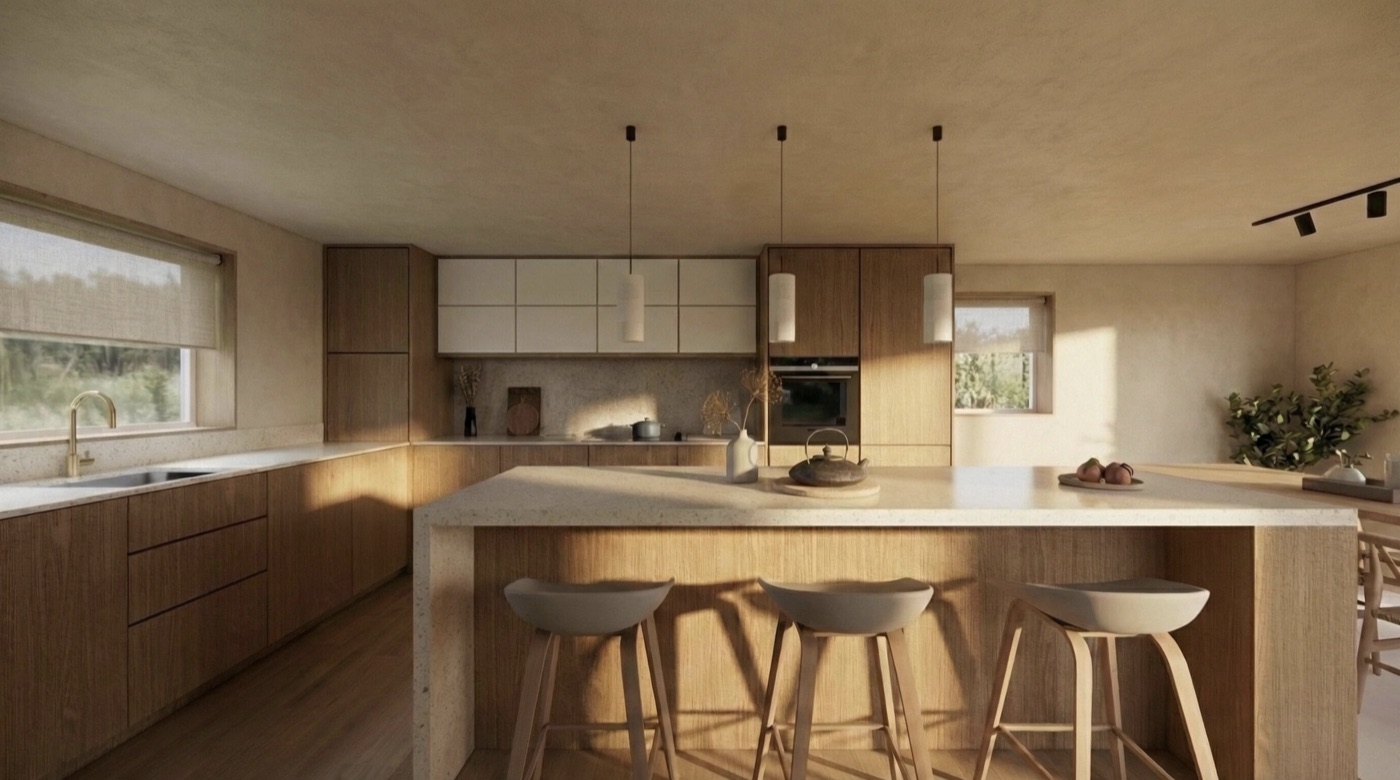
I&S House
The refurbishment of this cottage kitchen in Dorset focused on enhancing both functionality and aesthetics.
P&R House
A sensitive proposal for the conversion of an existing garage into a new standalone dwelling on the outskirts of Bath.