P&R House — Andrew Taberner Architects

Bath – England
LOCATION:
Bath
CATEGORY:
Residential
YEAR:
2026
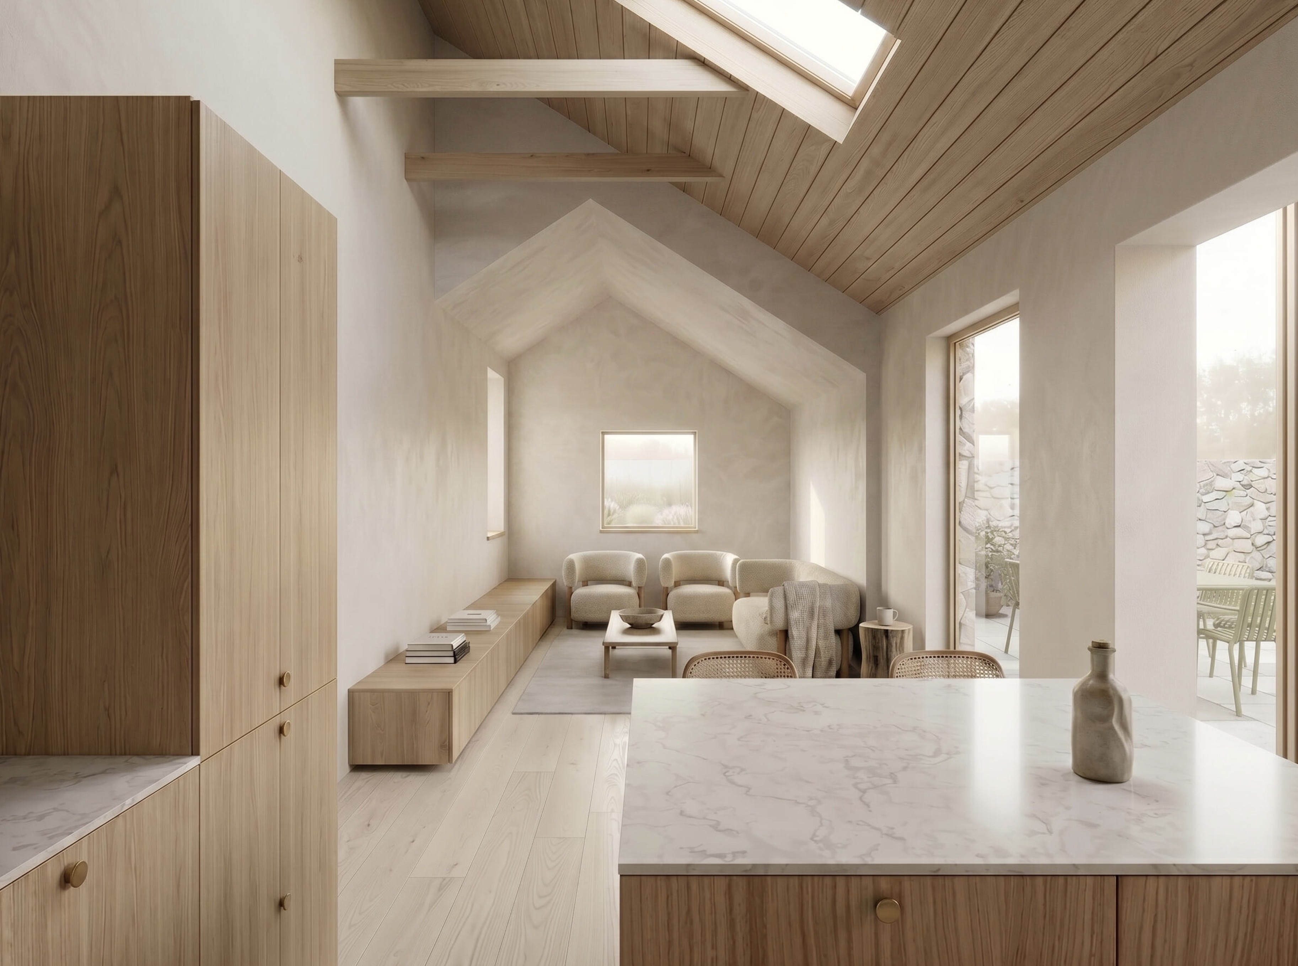
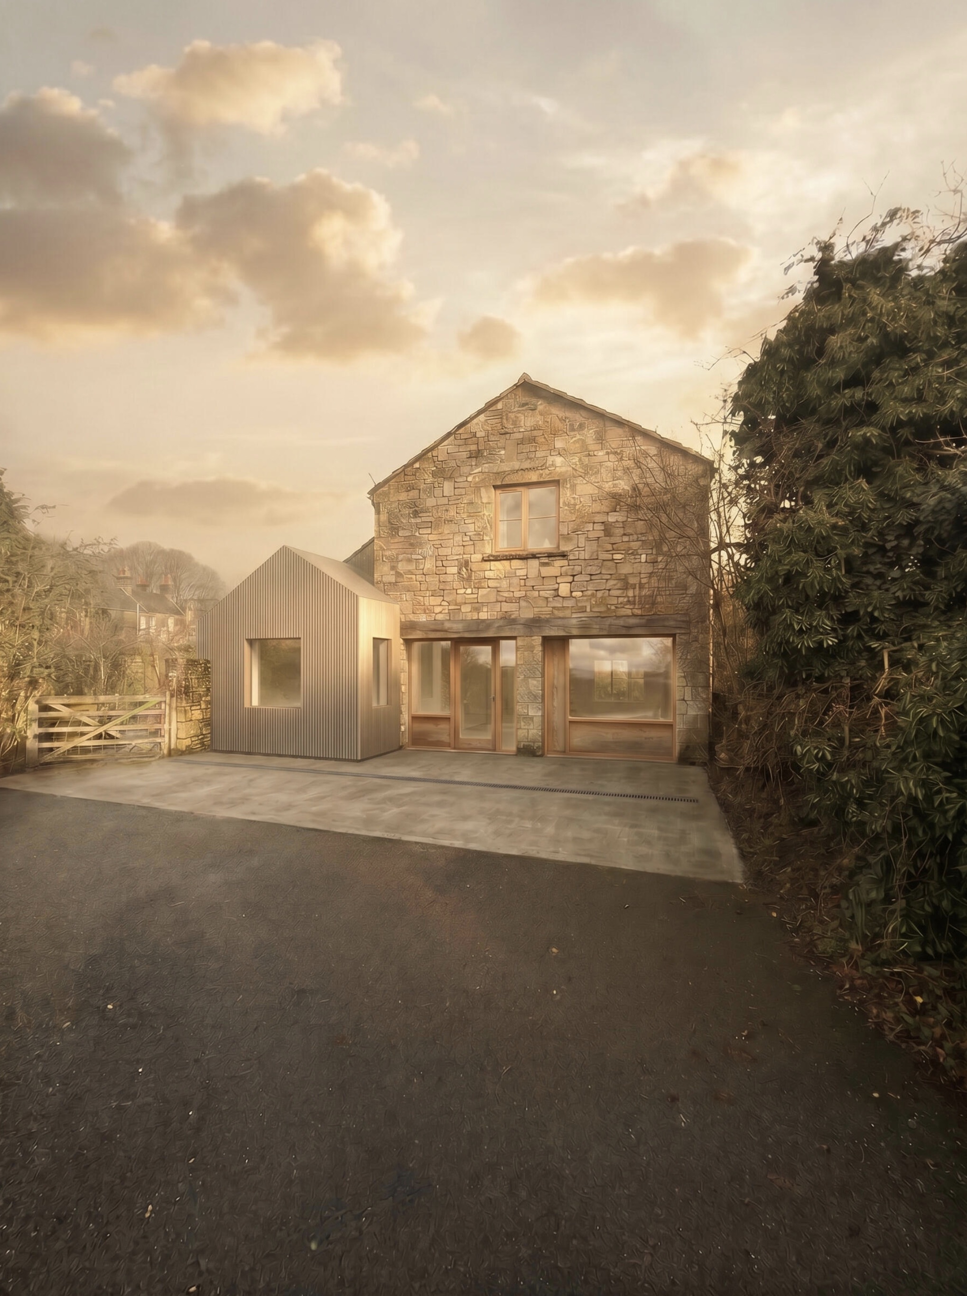
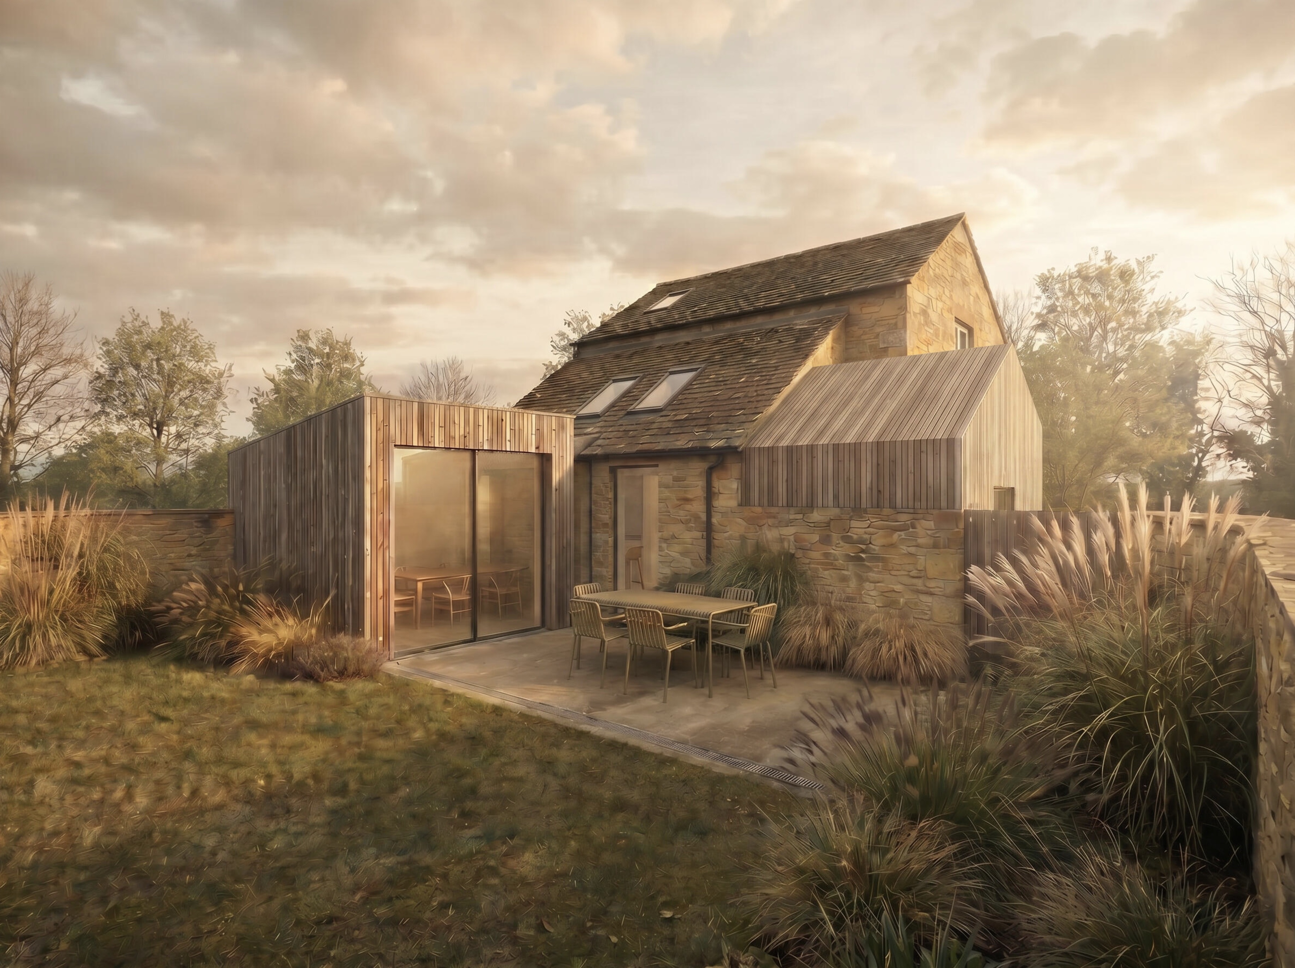
A sensitive proposal for the conversion of an existing garage into a new standalone dwelling on the outskirts of Bath, designed to make use of an underutilised structure and reimagine it as a compact home within its garden setting.
The scheme retains the existing building as its base, introducing two modest timber additions that extend the accommodation. These new elements are conceived as simple, agricultural forms, reading more like garden sheds than permanent extensions. This approach ensures the additions remain visually subservient to the original structure and helps the overall composition sit lightly within its context, avoiding overdevelopment of the site.
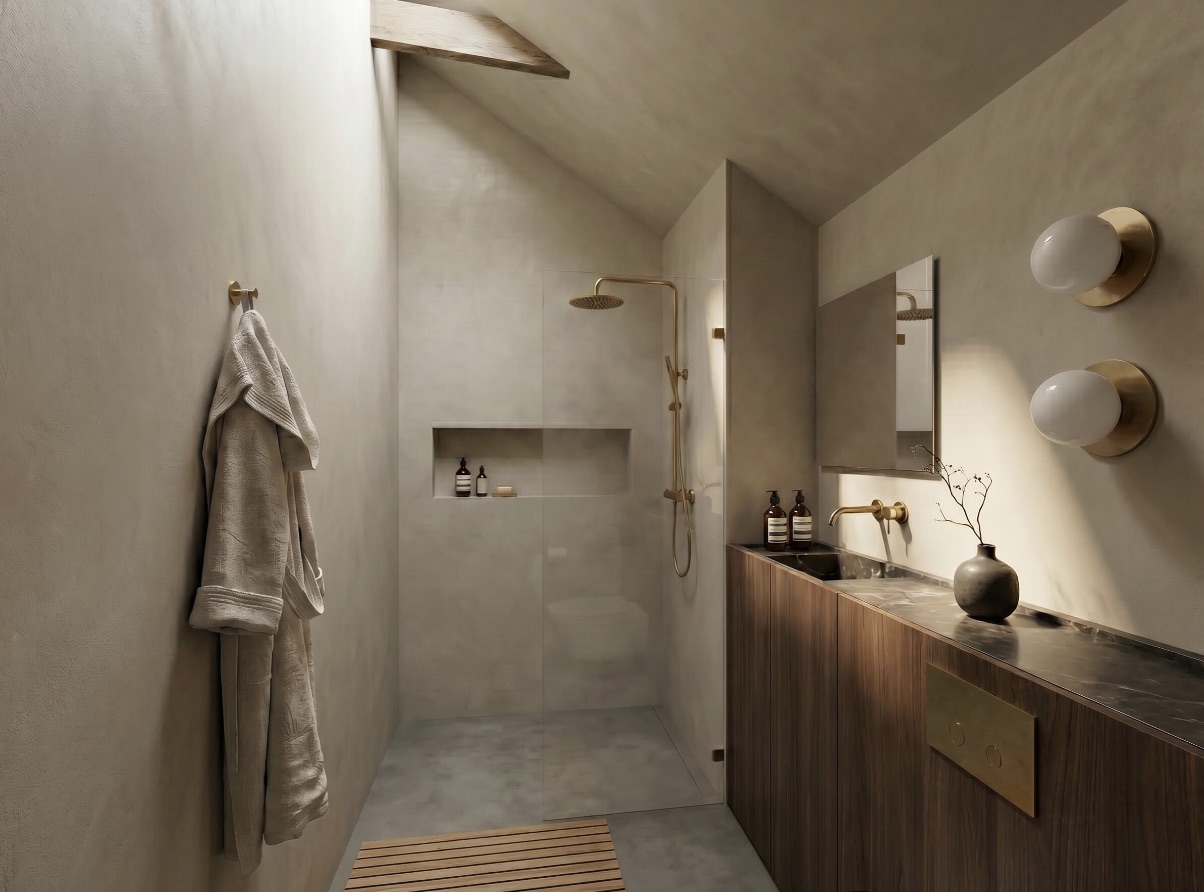
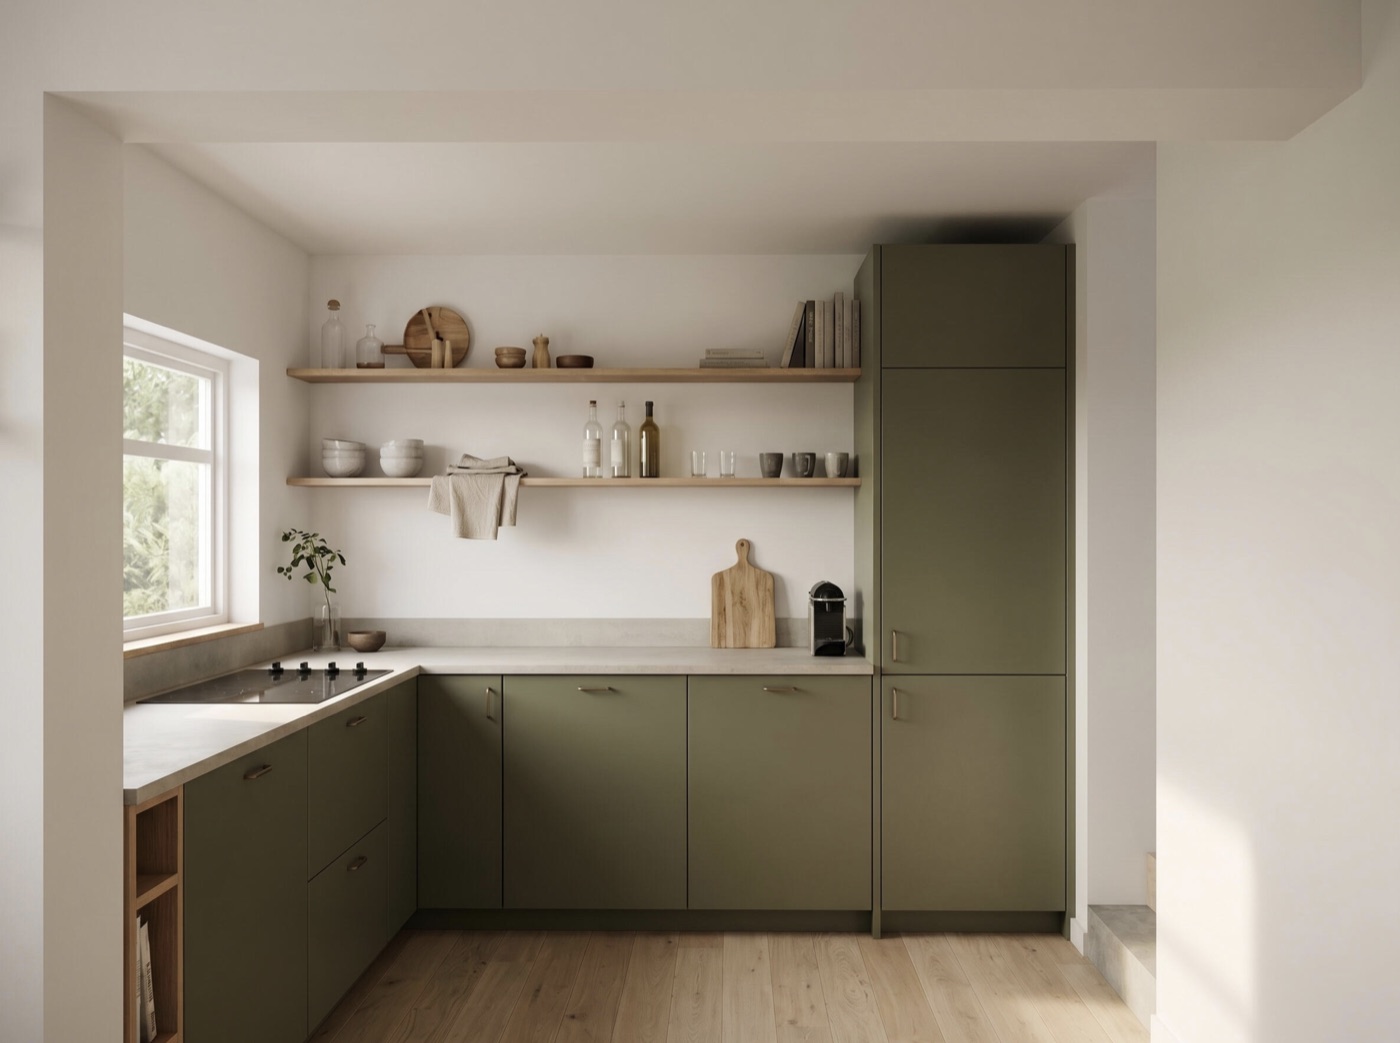
Internally, the layout is carefully reorganised to create a calm and efficient home, with natural light introduced through considered openings and a restrained material palette that reinforces clarity and simplicity throughout.
The project reflects our approach as a residential architect working across Bath and the South West, exploring how existing buildings can be adapted and extended to create new homes that are functional, understated, and rooted in their surroundings.
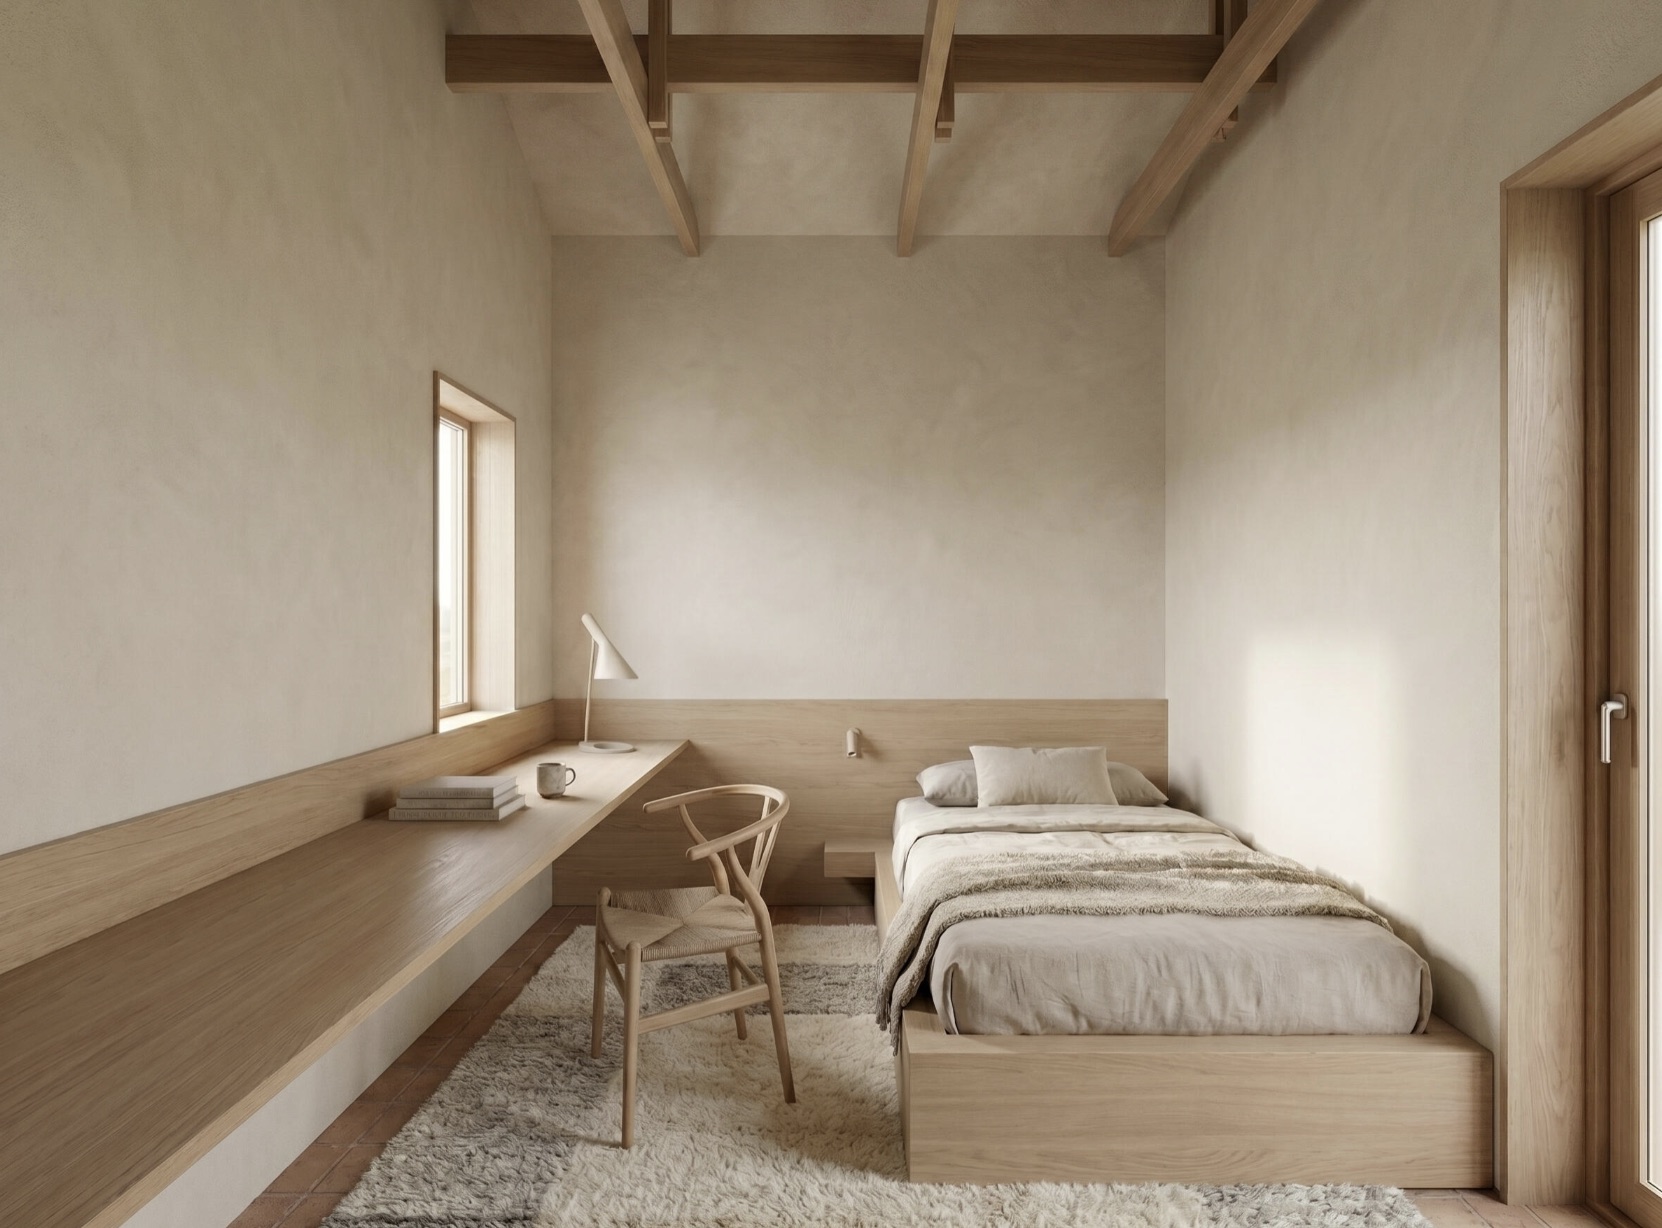
Other projects
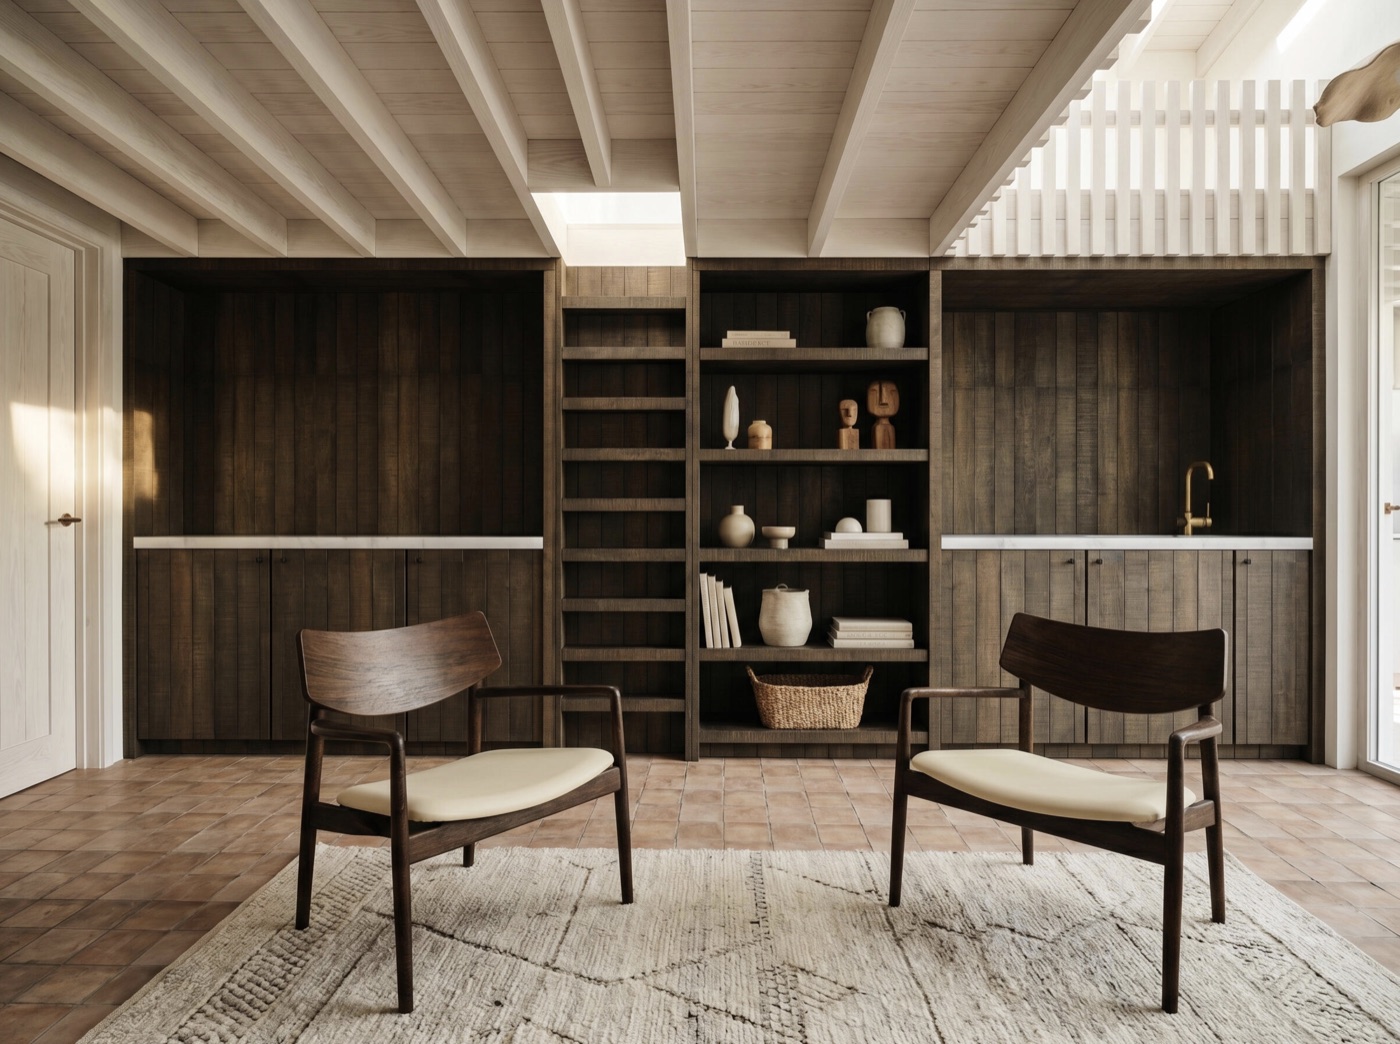
S&A House
A comprehensive refurbishment of an existing garage building and reconfiguration of a family home in Wandsworth
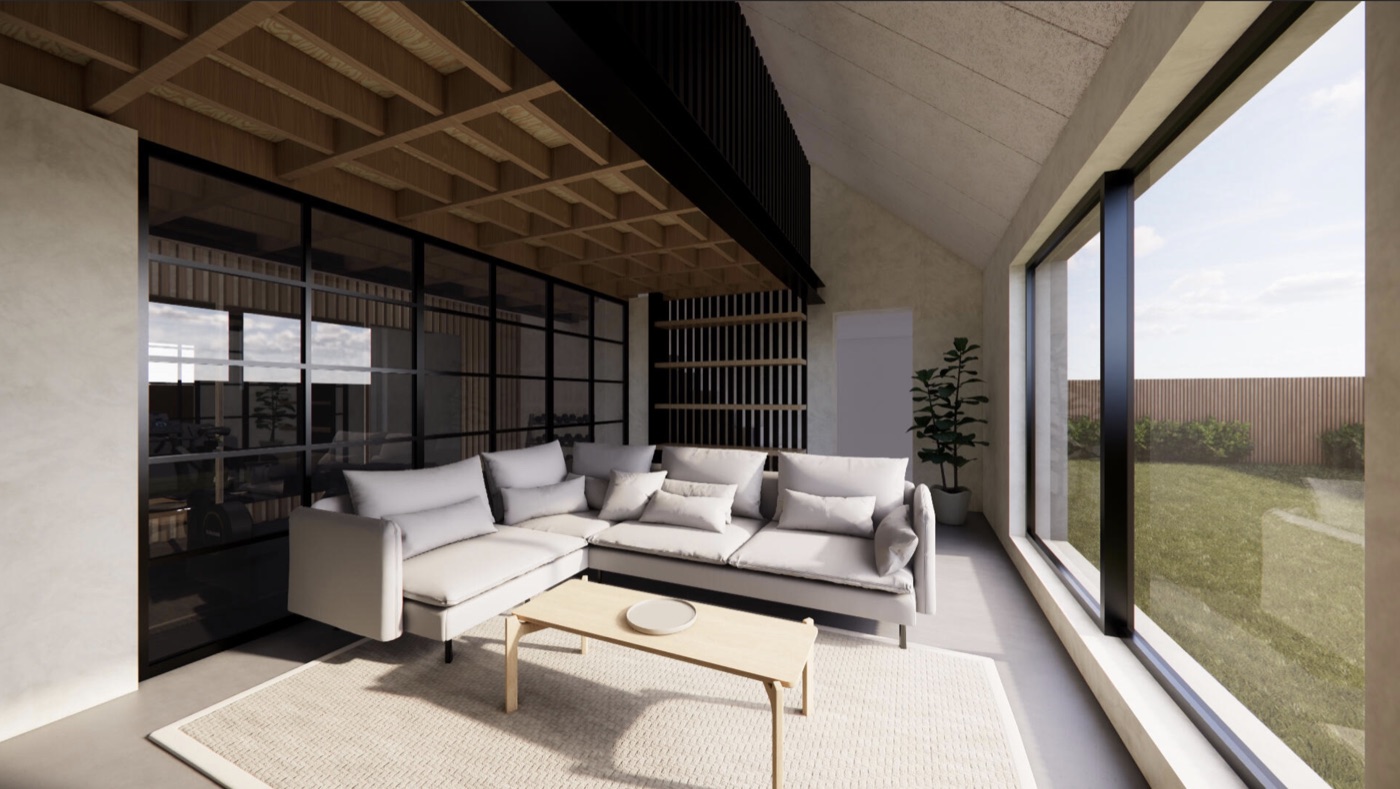
H&C House
The redevelopment of this existing double garage was guided by a commitment to sustainable design.
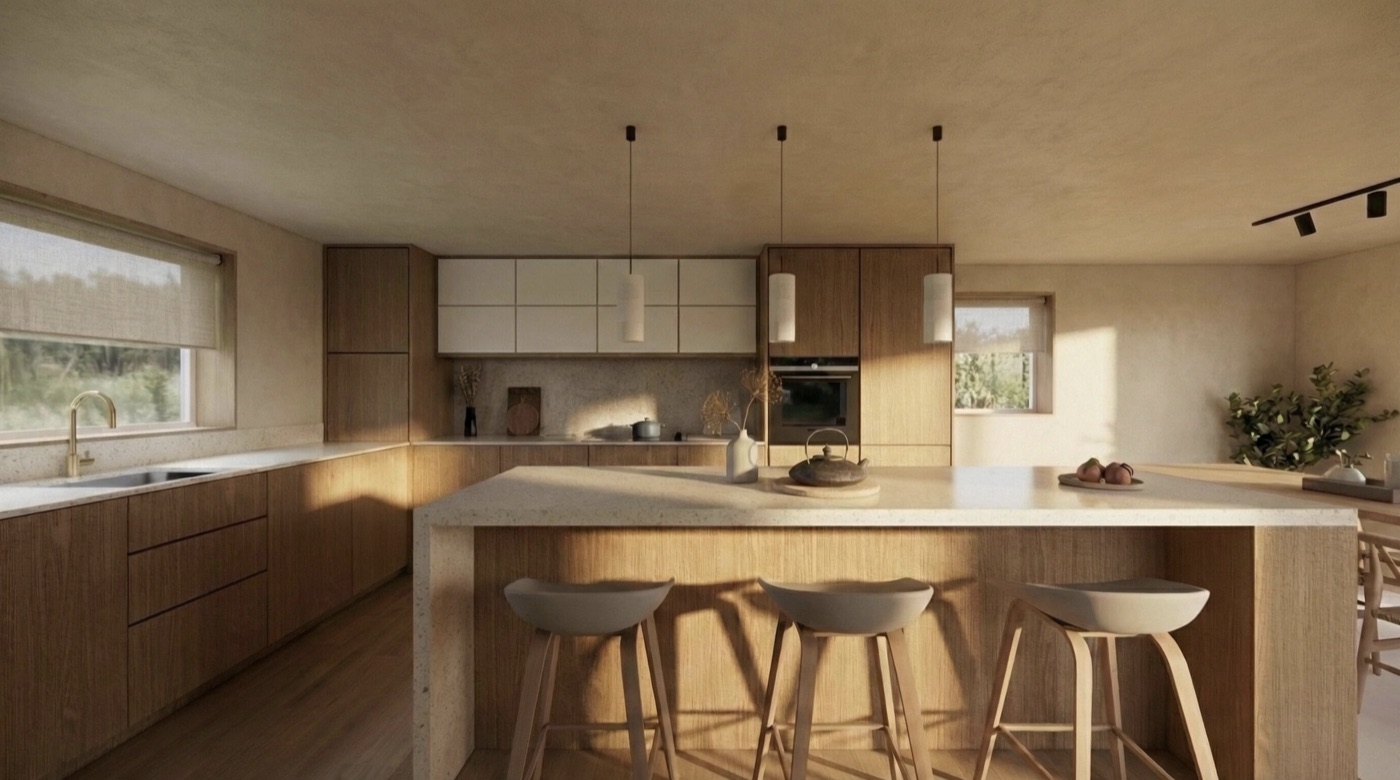
I&S House
The refurbishment of this cottage kitchen in Dorset focused on enhancing both functionality and aesthetics.
A&S House
A complete interior refurbishment of a Victorian terraced home located on the South West fringes of Bath City.