I&S House — Andrew Taberner Architects

Bath – England
LOCATION:
Dorset
CATEGORY:
Residential
YEAR:
2026
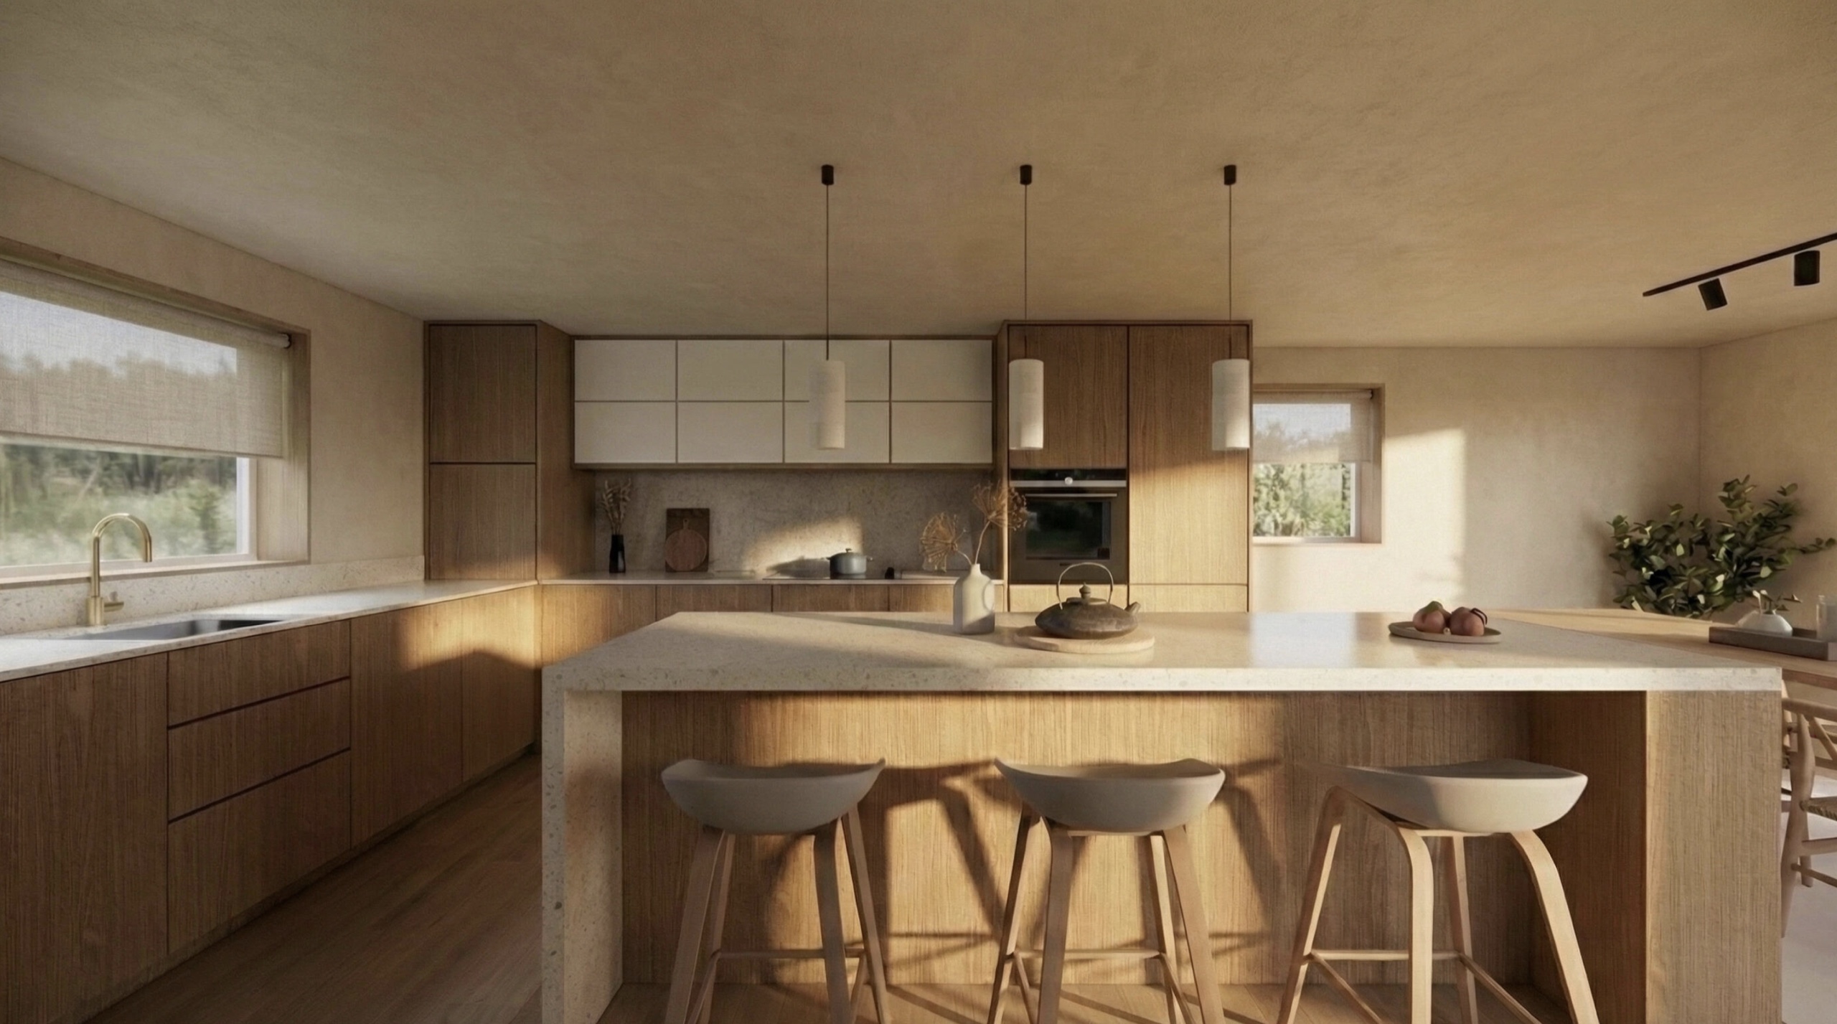
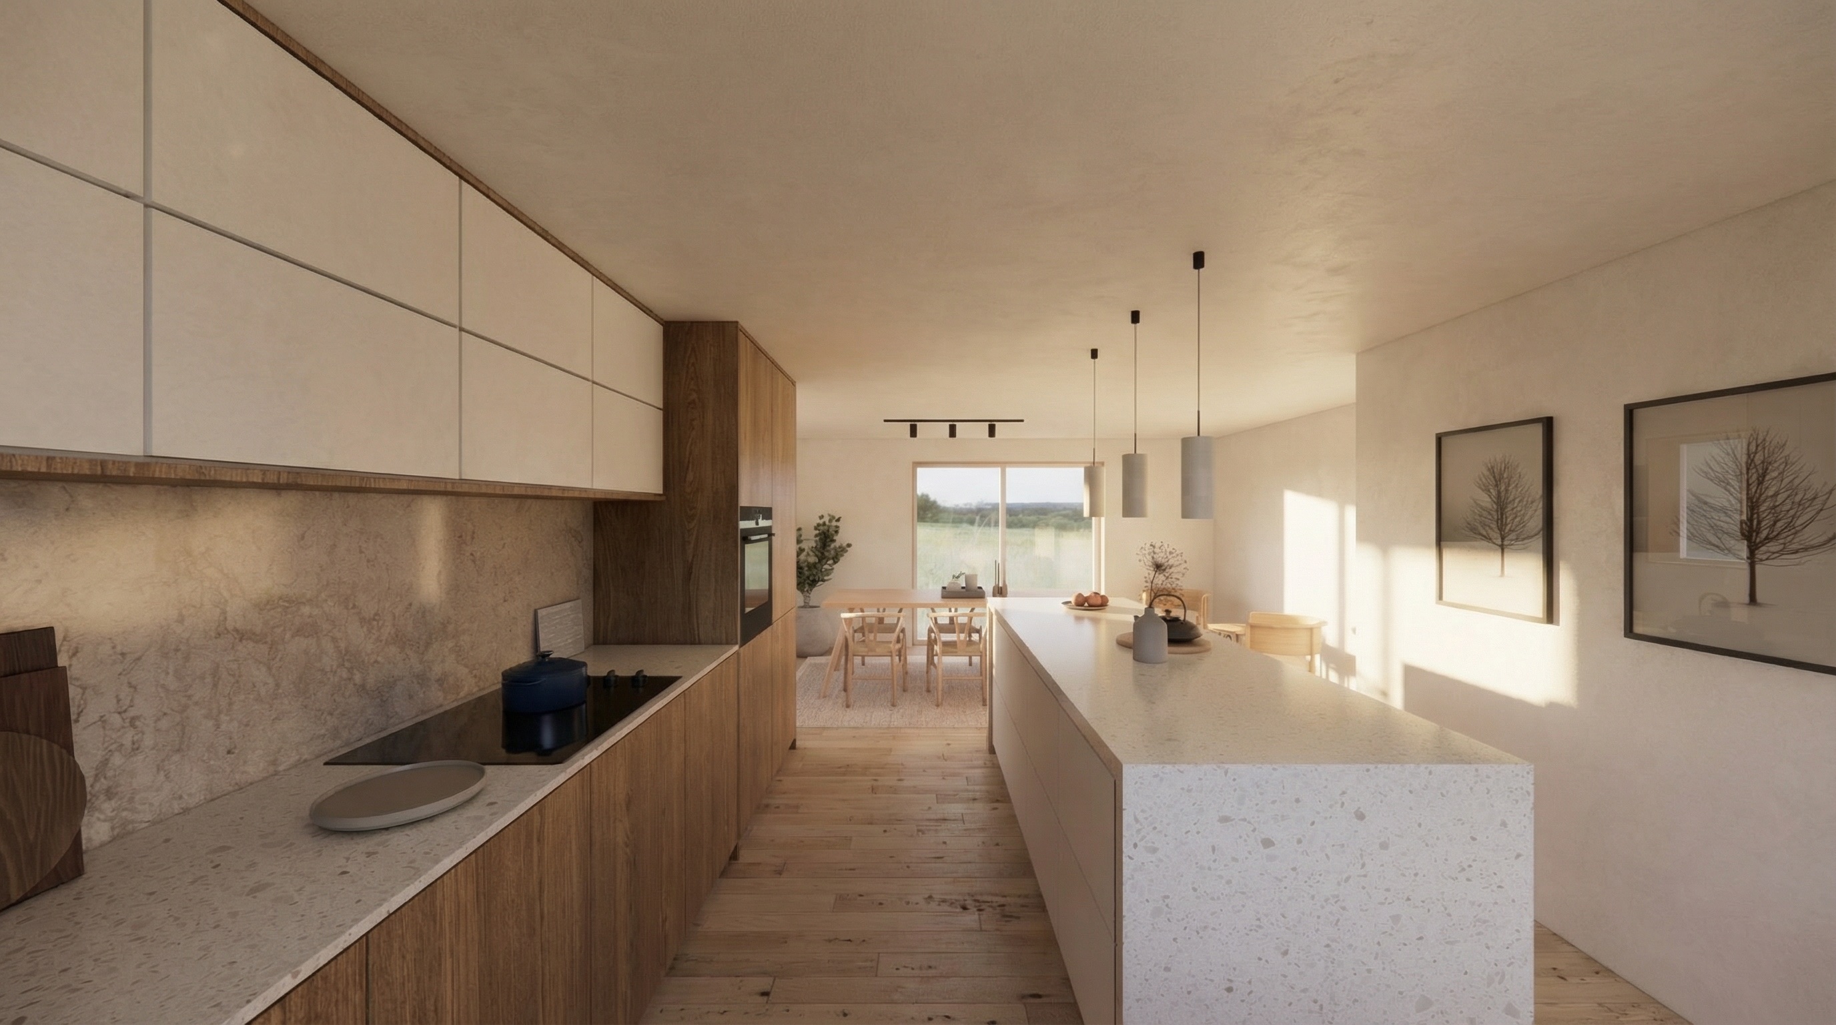
The refurbishment of this cottage kitchen in Dorset focused on enhancing both functionality and aesthetics, creating a space that feels effortlessly connected to the adjacent dining area. By reorienting the kitchen layout, the design improves flow and interaction, making it a more social and inviting environment.
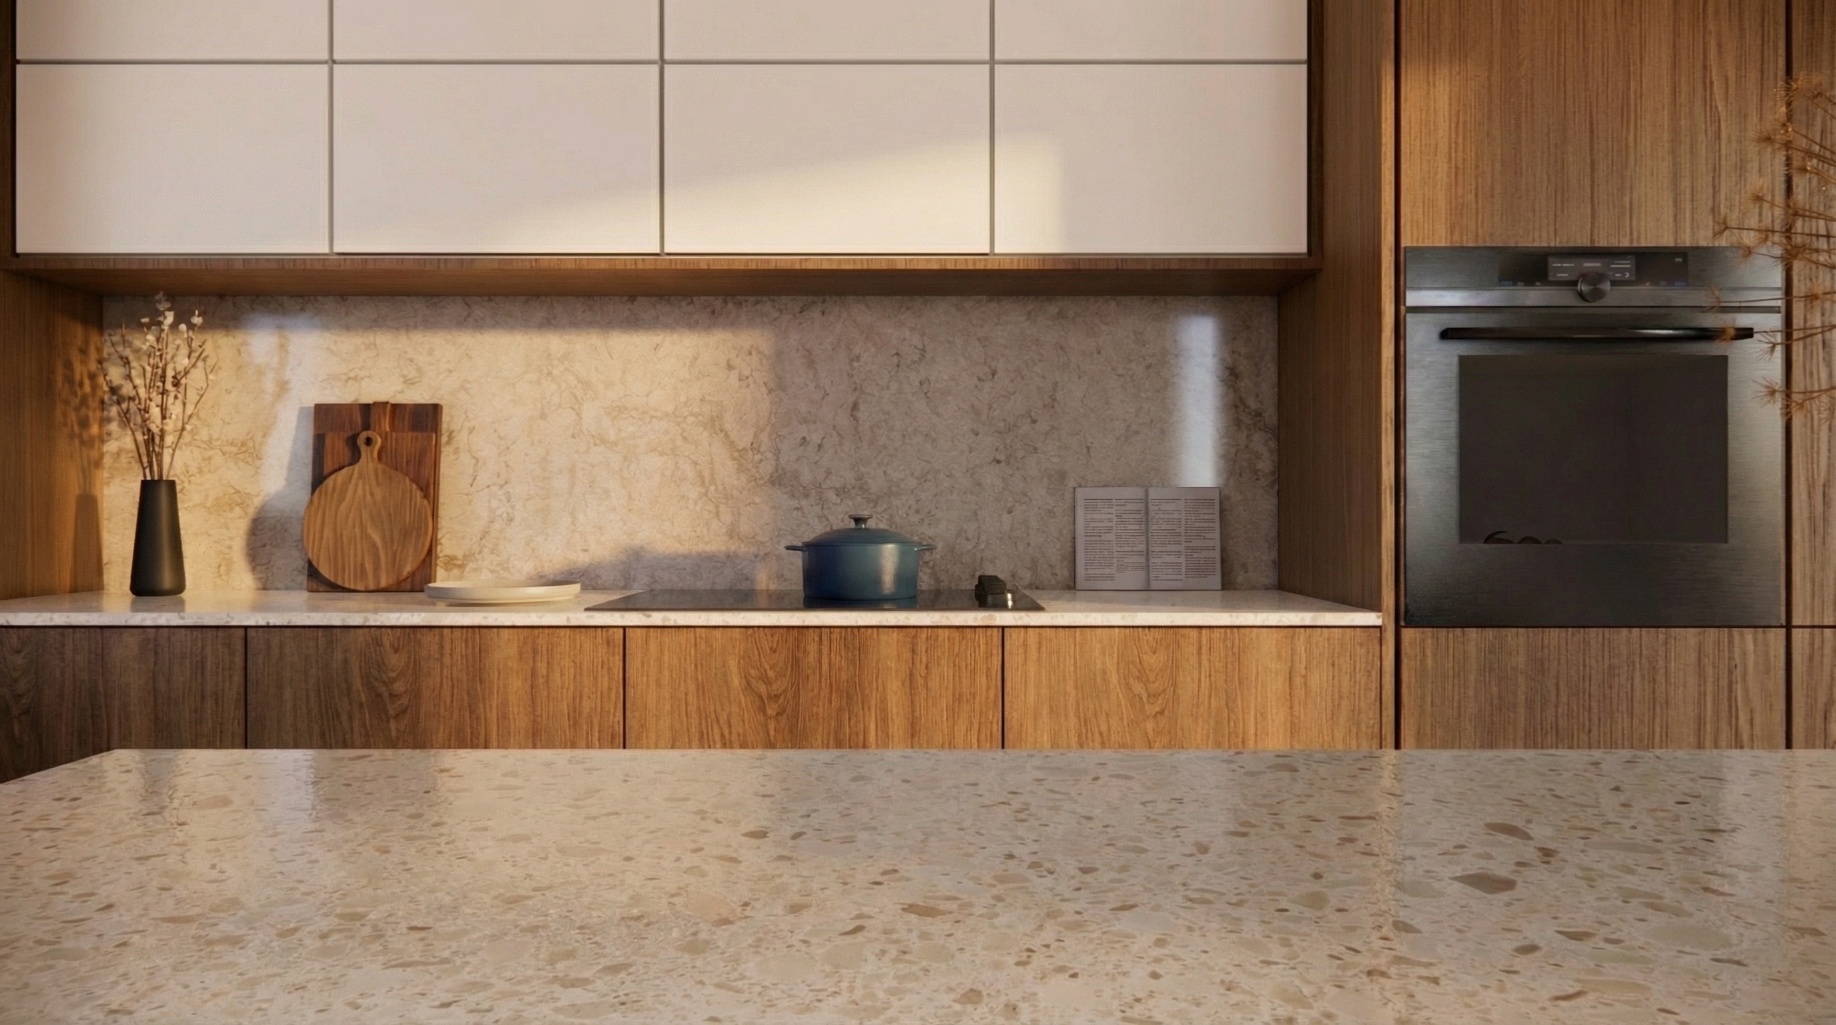
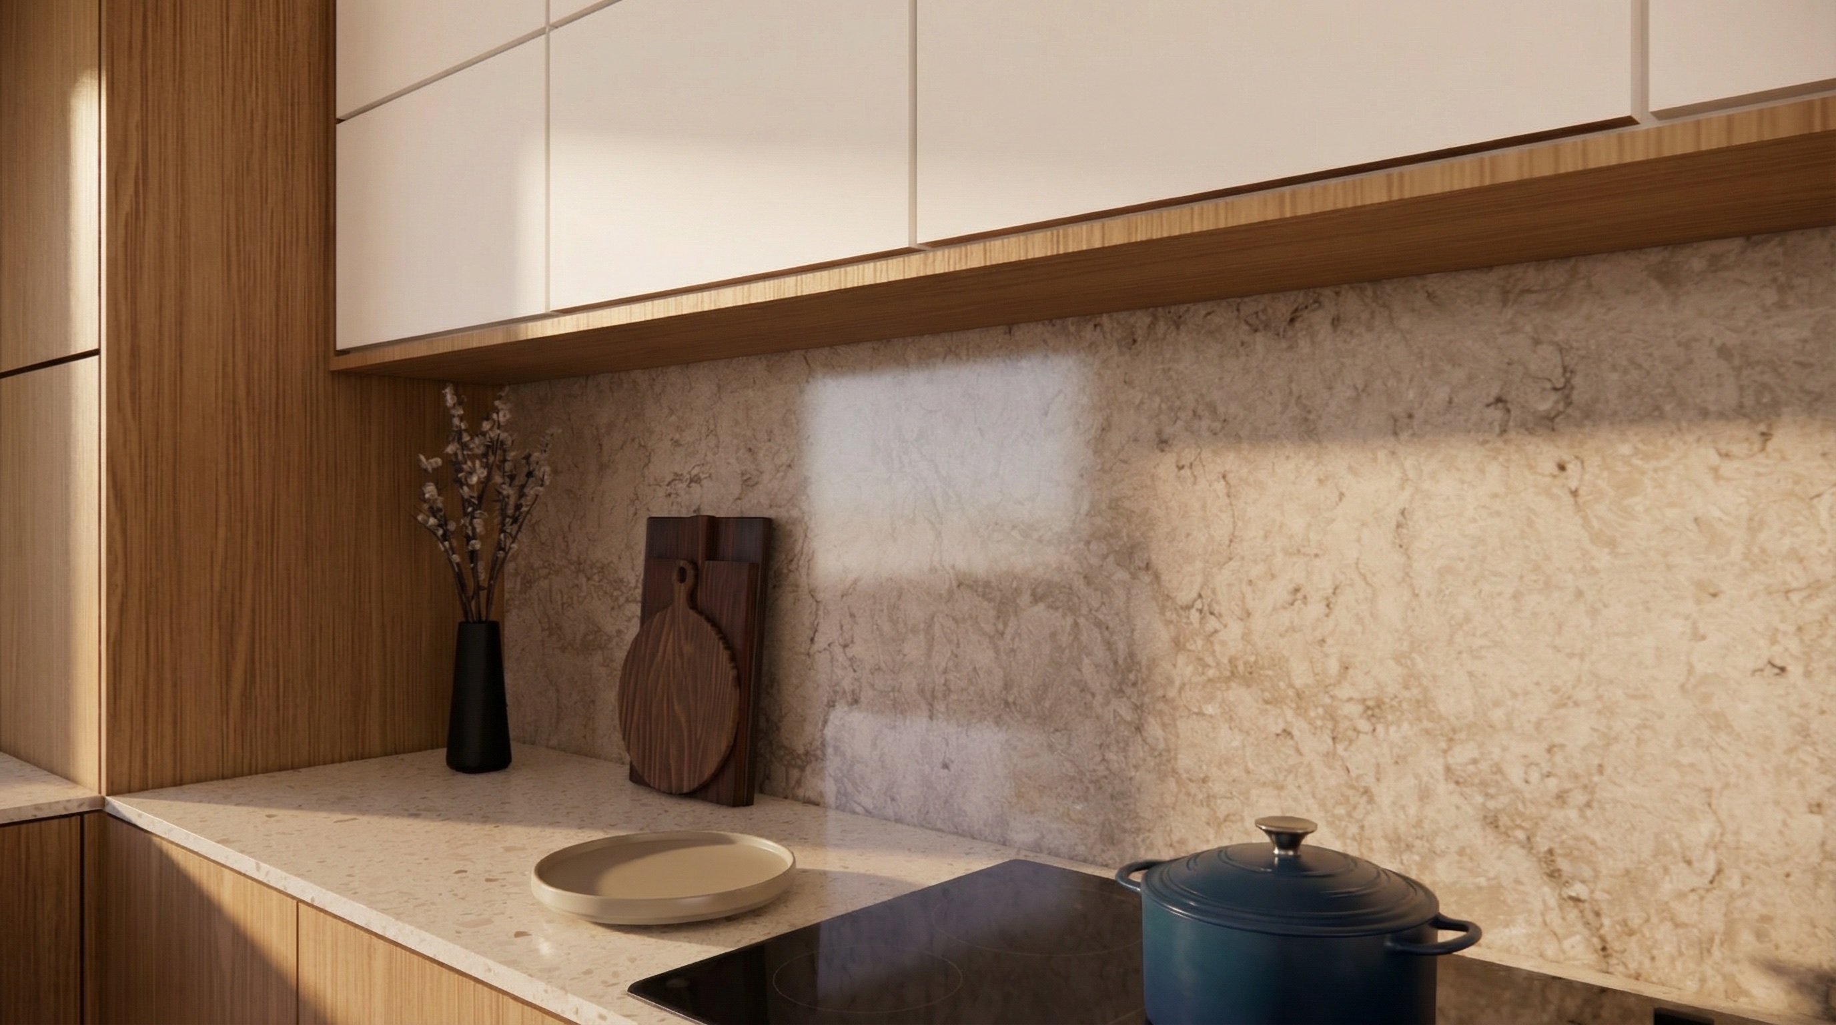
The kitchen embraces a simple, natural design, combining clean lines with a restrained material palette to create a warm and tranquil atmosphere. Wood and stone take center stage, chosen for their timeless appeal, durability, and ability to add texture and depth. Soft, muted tones and tactile finishes contribute to a calming environment, while carefully considered lighting enhances the space’s natural warmth.
The result is a beautifully understated yet highly functional kitchen, where thoughtful design and quality materials come together to complement the cottage’s character while providing a modern, welcoming space for everyday life.


Other projects
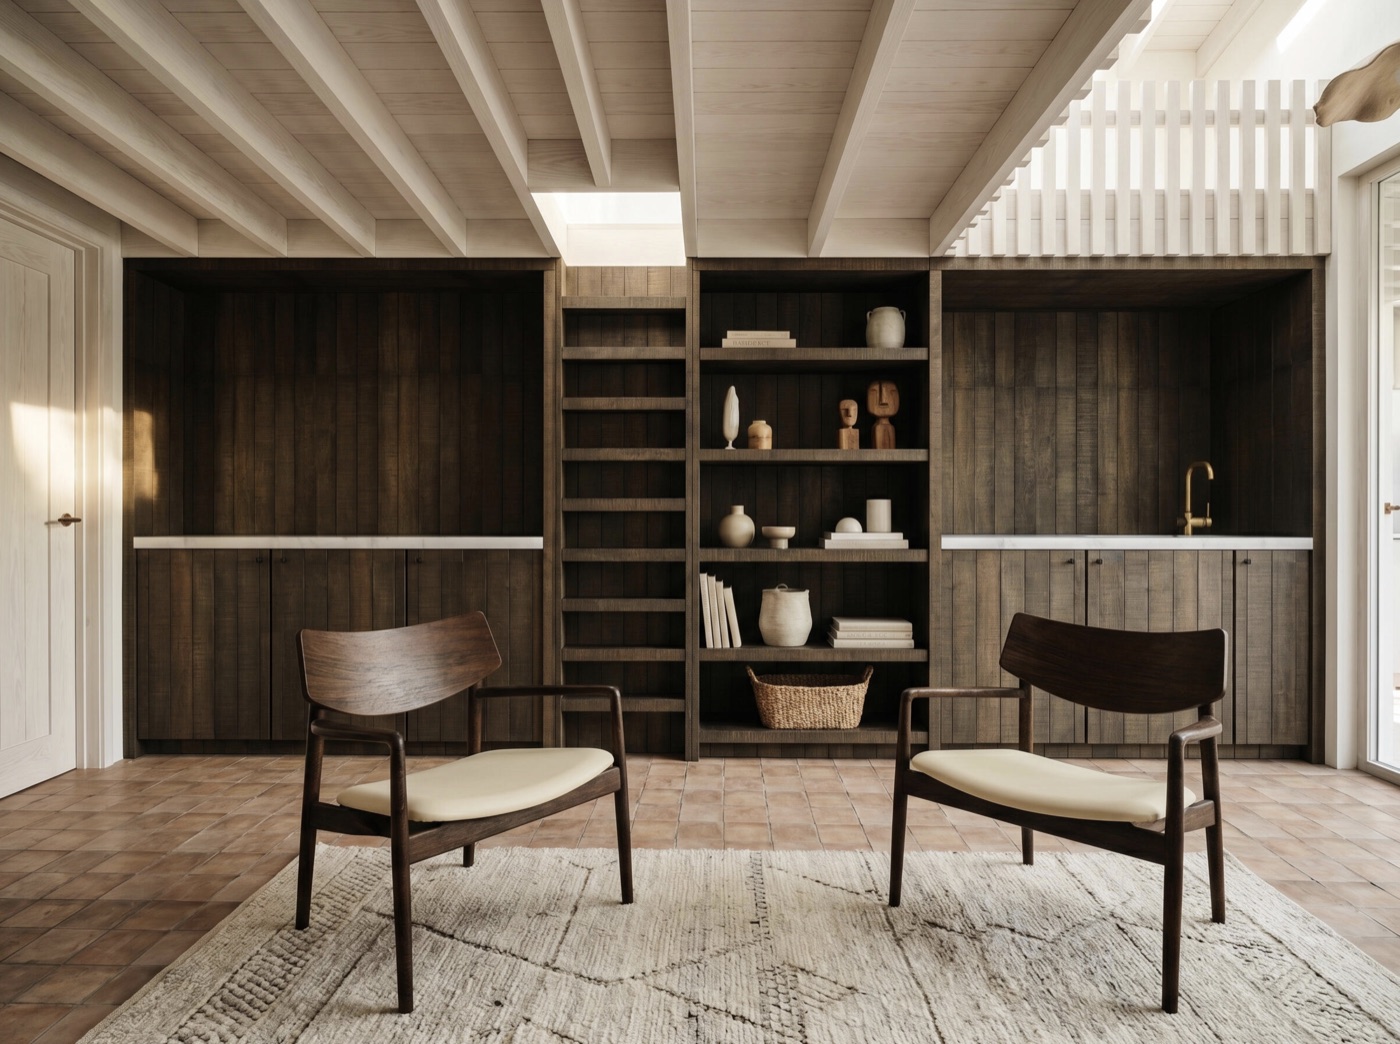
S&A House
A comprehensive refurbishment of an existing garage building and reconfiguration of a family home in Wandsworth
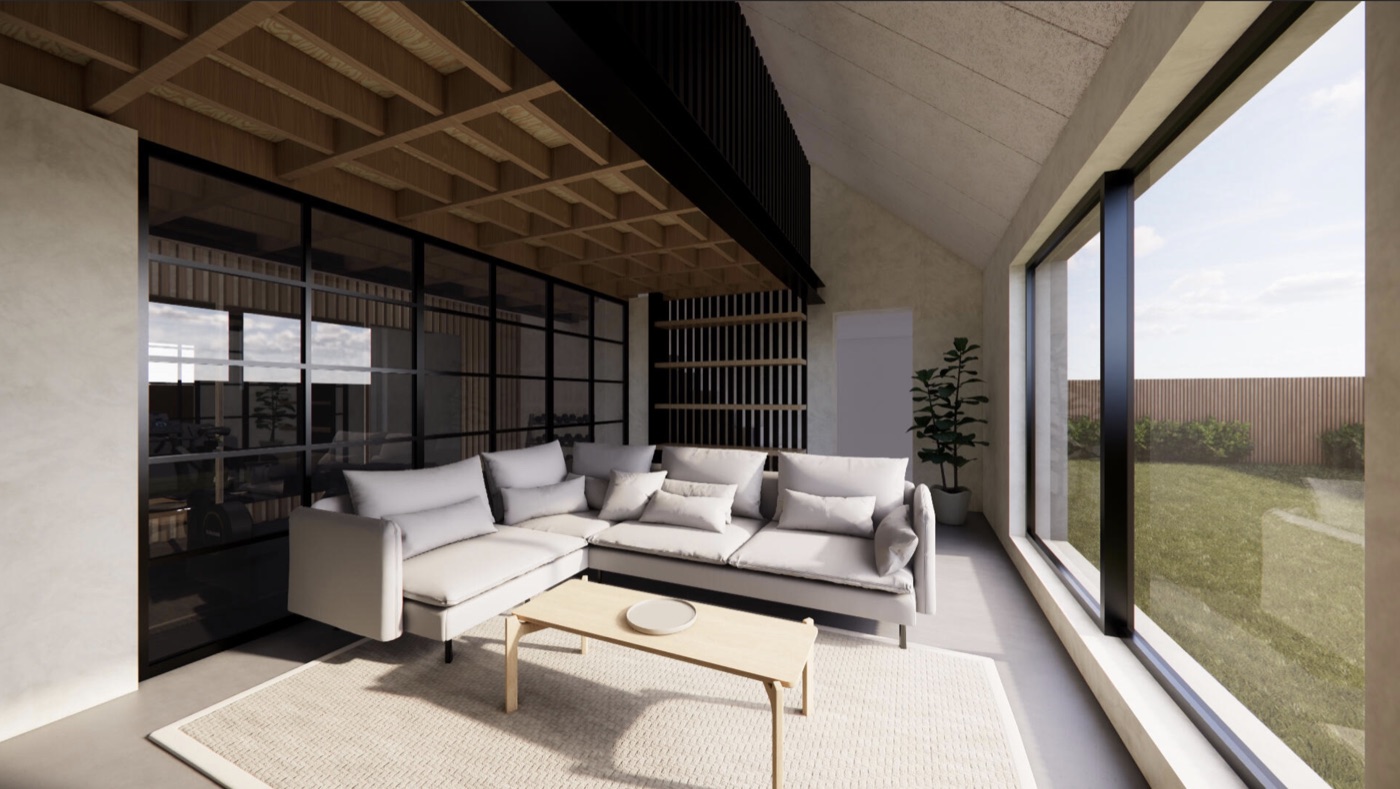
H&C House
The redevelopment of this existing double garage was guided by a commitment to sustainable design.
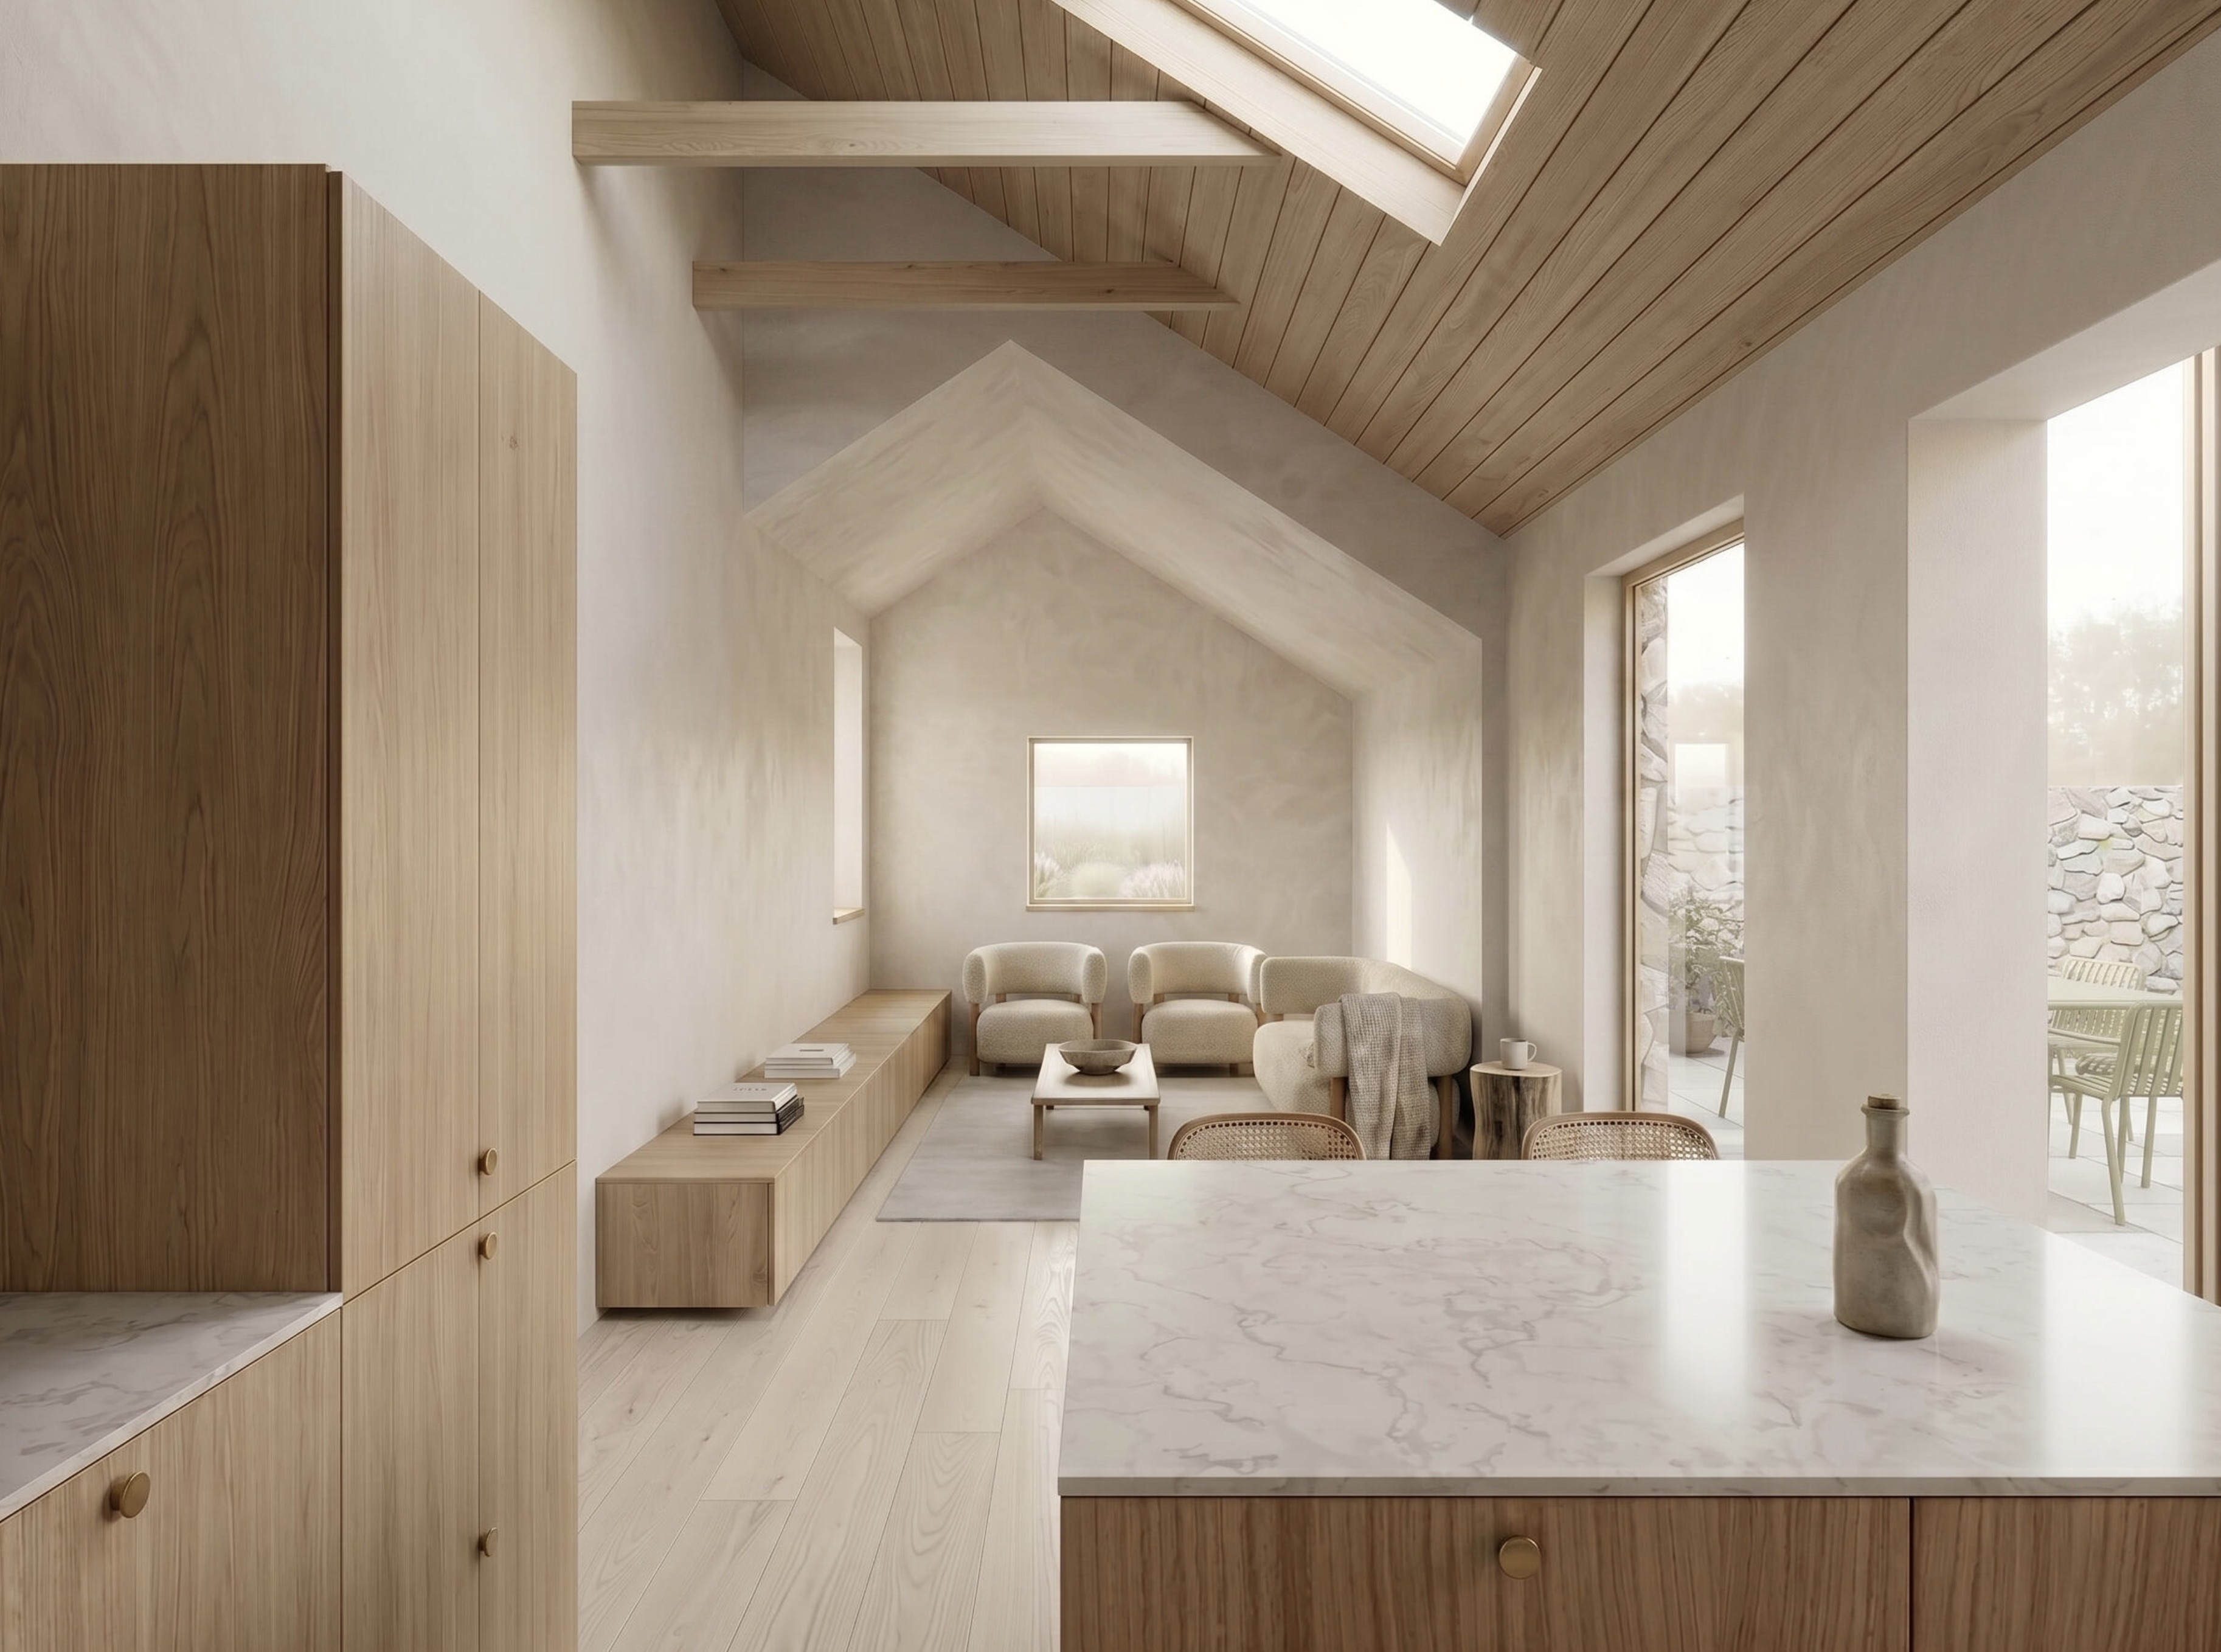
P&R House
A sensitive proposal for the conversion of an existing garage into a new standalone dwelling on the outskirts of Bath.
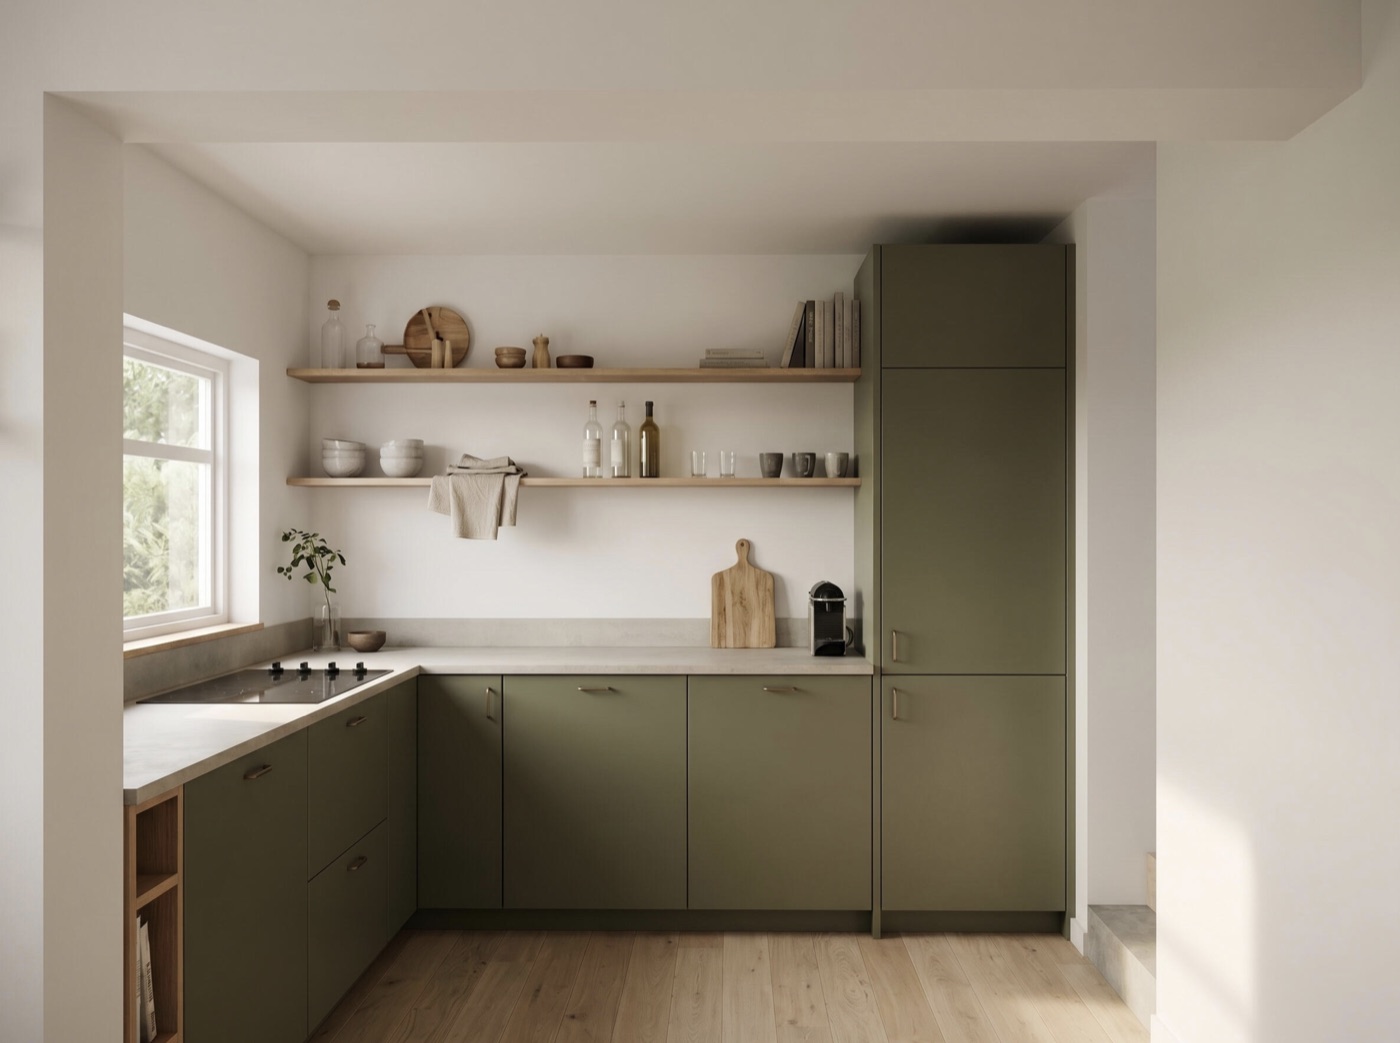
A&S House
A complete interior refurbishment of a Victorian terraced home located on the South West fringes of Bath City.