
Do I Need Planning Permission for an Extension in Bath?
If you are considering extending your home in Bath, one of the first questions is whether planning permission will be required. The answer depends on the size and design of the proposed extension, the history of the property and any planning restrictions that apply to the site.
Some extensions can be built under permitted development rights, without a formal planning application. Others require planning permission, particularly where a property is listed, lies within a conservation area or has had its permitted development rights restricted.
Understanding these factors at an early stage can help you establish what is possible before committing to a design.
What is Permitted Development?
Permitted development rights allow certain extensions and alterations without planning permission, provided they meet specific conditions relating to their size, height, position and design.
Some single-storey rear extensions may qualify, for example, while side extensions and roof alterations are subject to additional restrictions. Previous extensions can also affect what remains possible, as the rules take account of the original house and relevant earlier additions.
It is therefore important to check the circumstances of your property rather than assume that a particular extension will fall within permitted development.
How Does Living in Bath Affect Planning Permission?
Bath’s architectural character means that additional planning considerations can apply to many homes.
Conservation areas
If your property lies within a conservation area, certain permitted development rights are restricted. Some extensions and external alterations that might be acceptable elsewhere will require planning permission. The specific controls depend on the location and the work proposed.
Listed buildings
If your home is listed, you may also need listed building consent for work affecting its special architectural or historic interest. This is separate from planning permission, and both may be required for an extension.
Previous planning decisions
Planning conditions or an Article 4 Direction may restrict permitted development rights. Previous extensions can also affect what is possible. Checking the property’s planning history and applicable constraints is therefore an important first step.
A project in Bath: North Road
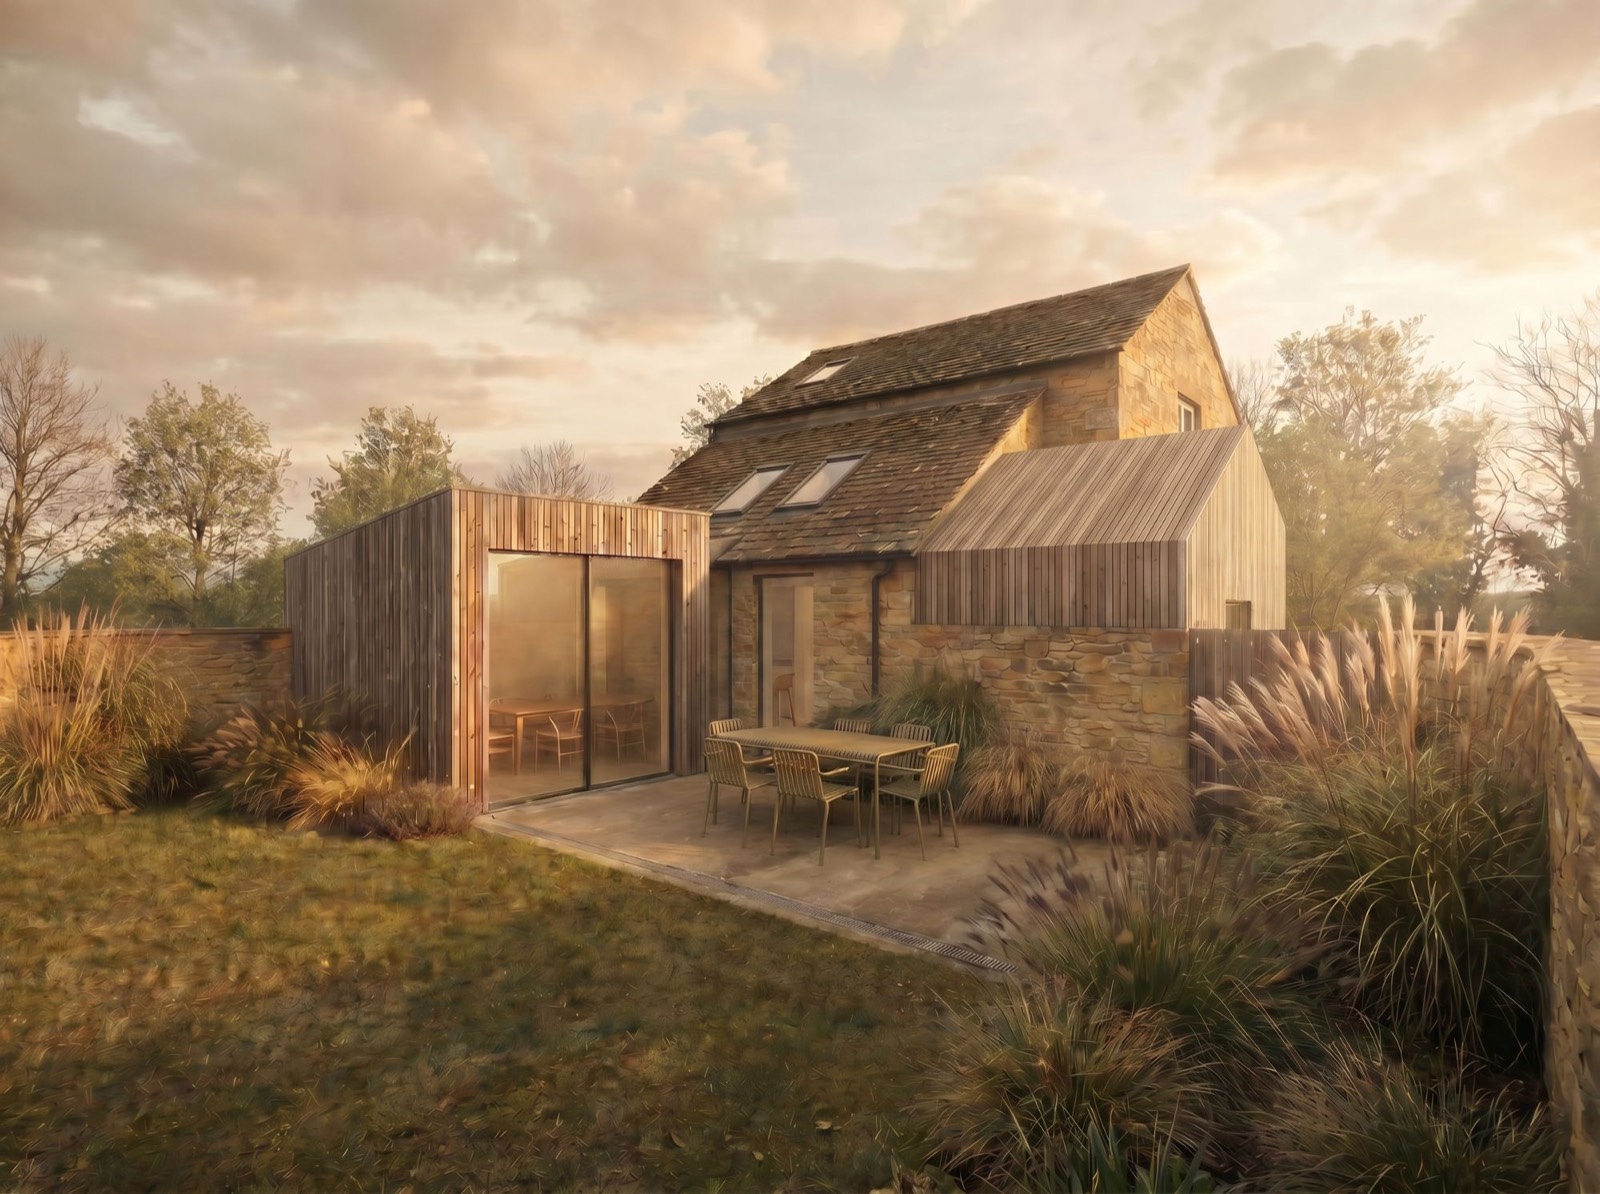
My P&R House project involves extending an existing garage within the curtilage of a listed building and within a conservation area. It illustrates how several planning considerations can overlap on a single site, making an understanding of the existing buildings, their setting and the relevant constraints an important part of establishing an appropriate design strategy.
How Can I Establish What is Possible?
Start by checking the property’s planning history and identifying any relevant constraints. Bath and North East Somerset Council provides a guide to checking planning permission, including access to planning constraints maps and historic applications. The Planning Portal’s extension guidance explains the national permitted development rules.
Where the position is uncertain, a lawful development certificate can provide formal confirmation of whether a proposal is lawful without planning permission.
For a more considered assessment, an architect can help establish a planning strategy alongside the practical opportunities and constraints of the site. This is particularly useful where the existing building, conservation status or relationship with neighbouring properties may influence the design.
Planning Your Extension
Planning permission is only one part of developing a successful extension. Understanding the existing building, the character of its setting and the opportunities offered by the site helps establish a considered direction for the project.
My Stage 1 Feasibility Report explores these questions at the outset. It identifies the initial constraints and opportunities, establishes a planning strategy and helps clarify the potential scope of a project before progressing into detailed design.
Whether you are considering a house extension, renovation or reconfiguration in Bath or elsewhere in the South West, an initial feasibility assessment can provide a clearer understanding of what may be possible and the steps needed to take the project forward.
Planning requirements vary according to the property and proposed works. This article is intended as a general guide; the relevant permissions should always be checked before work begins.