
A Considered Approach to House Extensions in Bath
An extension is an opportunity to do more than create additional space. It is a chance to reconsider how a home works, how it connects to its surroundings, and how it supports everyday life.
When considering a house extension, it is natural to focus on what is missing. A larger kitchen, somewhere to eat together, or a better connection to the garden can all prompt the decision to build.
But before deciding what to add, it is worth understanding what is already there.
Good house extension design begins with the existing home: its proportions, natural light, layout and relationship with its surroundings. By understanding how these elements work together, it becomes possible to identify where a carefully considered intervention could make the greatest difference.
Start With the House You Already Have
Bath has a diverse range of homes, from Georgian townhouses and Victorian terraces to later suburban houses and rural properties on the city’s outskirts. Each presents its own opportunities and constraints, shaped by its age, construction, setting and relationship with the garden.
For homeowners considering an extension in Bath, understanding these characteristics is an important first step. The challenge is to recognise which aspects of the existing building should be retained, which could be improved, and how changes might benefit the home as a whole.
This begins with how the house is experienced day to day. Are rooms disconnected from one another? Does the kitchen feel separate from the spaces where the family gathers? Is the garden visible but difficult to access? Could the arrangement of existing rooms be improved without adding floor area?
Extending is not always the best solution. Sometimes, reconfiguring the existing layout can achieve much of what a household needs, with less construction and a more considered use of the building.
The aim is not simply to create more space, but to understand how the home could work better.
Design Around Everyday Life
A successful design responds to the people who will live in it. This means looking beyond a list of rooms and considering how spaces relate to one another, and how they will be used throughout the day.
A family might ask for a larger kitchen, when what they really need is a space where cooking, eating and spending time together can happen naturally. The solution might involve opening up an existing layout, improving the position of a dining area, or creating a stronger connection with the garden.
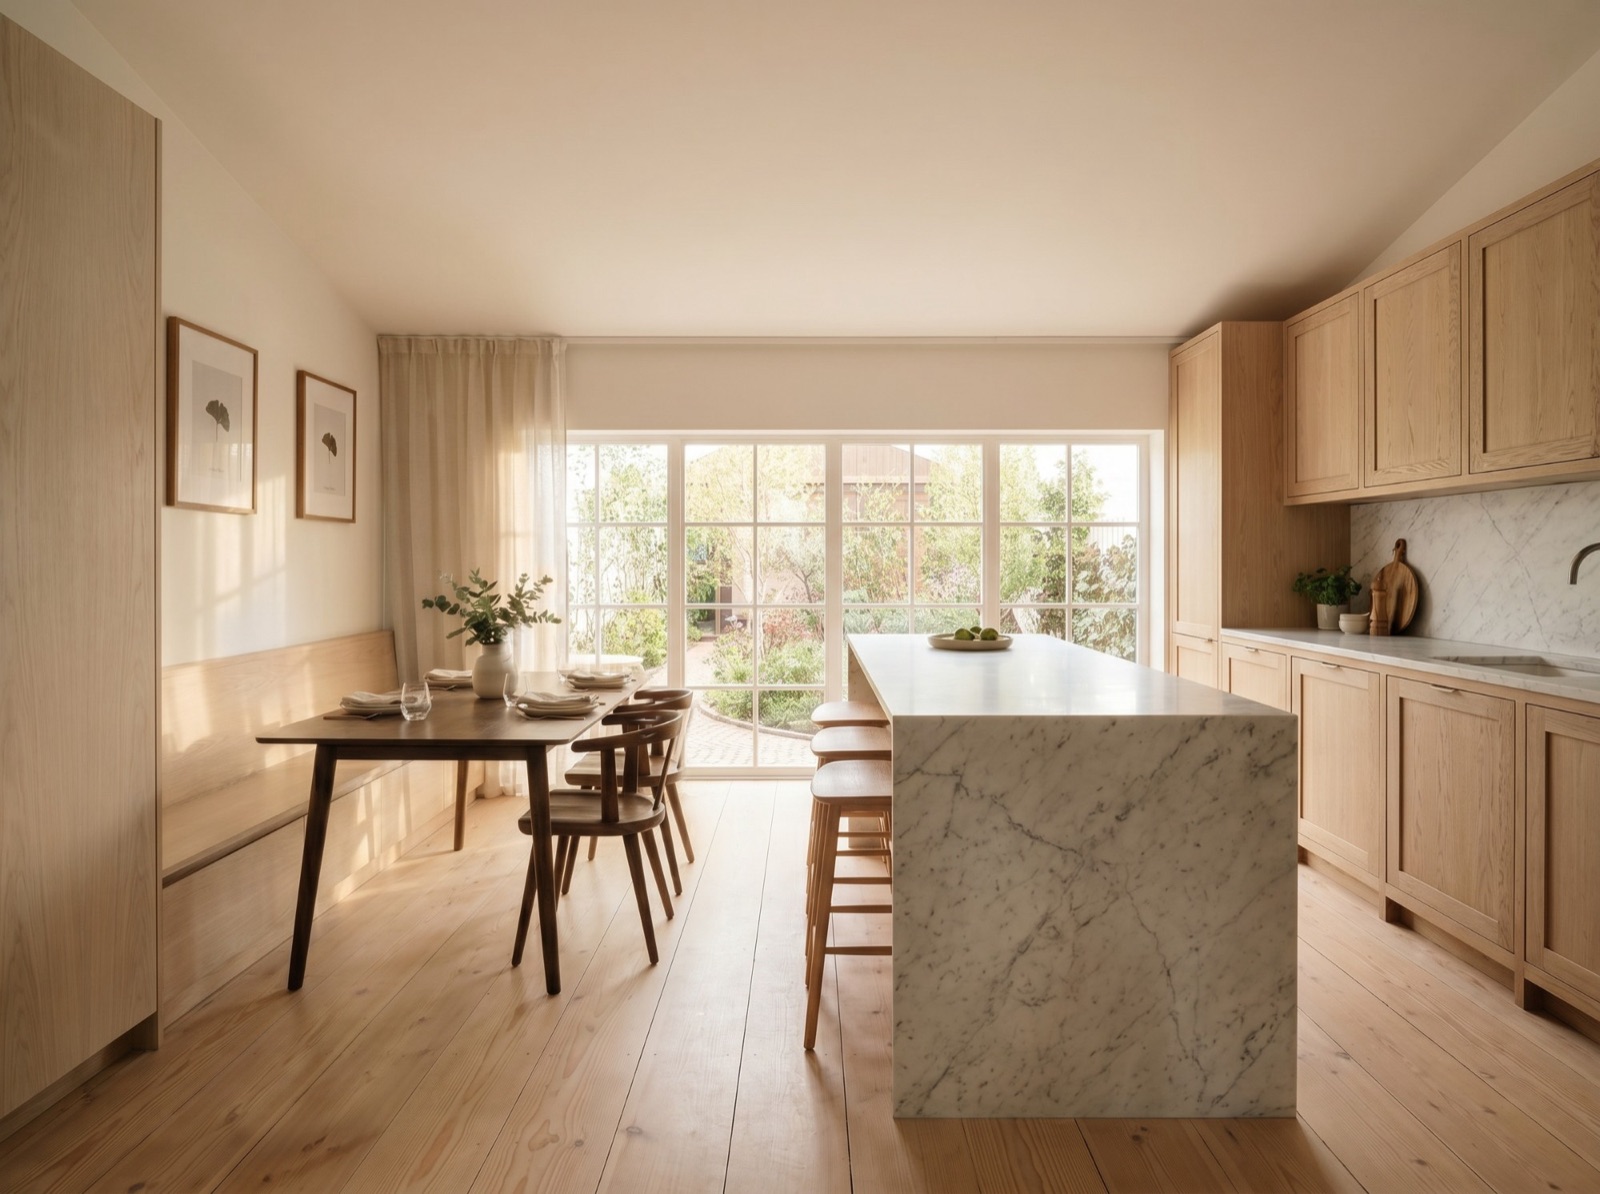
At S&A House, the design focused on reconfiguring the existing family home to create a more considered kitchen and dining space. Rather than extending the main house, small internal changes improved how the family could gather, host and interact with the garden.
The project illustrates an important principle: the value of an architectural intervention is not necessarily measured by the amount of space it adds, but by how much it improves the experience of the home.
Light, Materials and the Relationship Between Old and New
The quality of a space is shaped by more than its dimensions. Natural light, views, materials and the relationship between rooms all influence how a home feels and functions.
When designing a house extension, the position and proportion of openings can be as important as their size. A carefully placed window might frame a view, bring daylight deeper into the house or establish a visual connection with the garden. Equally, the relationship between solid walls and glazed openings can create a sense of enclosure and calm that an entirely glazed space might lack.
Materials also play an important role. Their texture, colour and response to changing light contribute to the atmosphere of a room, while their durability and ability to age well influence how the building will be experienced over time.
An extension should respond to the character of the existing house without necessarily copying it. The appropriate relationship between old and new depends on the building, its setting and the qualities of the spaces being created. In Bath, where many properties have historic or architectural significance, this can also mean considering conservation requirements alongside the design from the outset.
The intention is to establish a coherent whole, rather than treating the extension as an entirely separate addition.
Resolve the Design Before Building
These decisions are best considered together, rather than in isolation or left until construction begins.
Working with an architect early in the process allows the brief, layout, natural light, materials, structural requirements and budget to be considered as parts of the same design. It also creates an opportunity to identify potential conflicts and resolve them before they lead to unnecessary changes later.
Planning permission and Building Regulations are important considerations, but meeting these requirements is only part of the process. The real opportunity lies in using the design to create a home that responds to its particular circumstances and the people who live there.
Ultimately, a successful extension should feel as though it belongs. Not necessarily because it imitates the original house, but because it responds carefully to its proportions, materials, surroundings and everyday life.
Considering a house extension or renovation in Bath or the surrounding area? If you are at the early stages of thinking about a project, I would be happy to discuss your ideas and help you understand what might be possible.